Welcome home to this practically brand-new beauty with fantastic curb appeal! Step inside to find a versatile flex space and a stunning white kitchen featuring granite countertops, all appliances, and a large walk-in pantry—seamlessly open to the spacious living area for easy everyday living and entertaining. Upstairs offers a generous loft, three spacious bedrooms, two full baths, convenient laundry, and plenty of storage. The backyard is ready for your vision, with newly planted trees that will provide added privacy as they grow. Ideally located for commuters, with shopping and dining just minutes away!
Pending
$365,000
1023 Klick Way, Hagerstown, MD 21742
3beds
2,208sqft
Single Family Residence
Built in 2021
10,424 Square Feet Lot
$360,500 Zestimate®
$165/sqft
$28/mo HOA
What's special
Generous loftPlenty of storageVersatile flex spaceConvenient laundryFantastic curb appealLarge walk-in pantryGranite countertops
- 256 days
- 24
- 0
Zillow last checked:
Listing updated:
Listed by:
Cindee Sartori 443-375-2489,
Keller Williams Realty Centre 240-309-6000
Source: Bright MLS,MLS#: MDWA2034266
Facts & features
Interior
Bedrooms & bathrooms
- Bedrooms: 3
- Bathrooms: 3
- Full bathrooms: 2
- 1/2 bathrooms: 1
- Main level bathrooms: 1
Rooms
- Room types: Living Room, Primary Bedroom, Bedroom 2, Bedroom 3, Bedroom 4, Kitchen, Loft, Office, Primary Bathroom, Full Bath, Half Bath
Primary bedroom
- Features: Flooring - Carpet, Walk-In Closet(s), Attached Bathroom
- Level: Upper
Bedroom 2
- Features: Flooring - Carpet
- Level: Upper
Bedroom 3
- Features: Flooring - Carpet
- Level: Upper
Bedroom 4
- Features: Flooring - Carpet
- Level: Upper
Primary bathroom
- Features: Double Sink
- Level: Upper
Other
- Level: Upper
Half bath
- Features: Flooring - Luxury Vinyl Plank
- Level: Main
Kitchen
- Features: Flooring - Luxury Vinyl Plank, Granite Counters, Kitchen Island, Eat-in Kitchen, Pantry
- Level: Main
Living room
- Features: Flooring - Luxury Vinyl Plank
- Level: Main
Loft
- Features: Flooring - Carpet
- Level: Upper
Office
- Features: Flooring - Carpet
- Level: Main
Heating
- Central, Programmable Thermostat, Natural Gas
Cooling
- Central Air, Electric
Appliances
- Included: Dishwasher, Refrigerator, Microwave, Washer, Dryer, Cooktop, Electric Water Heater
Features
- Combination Dining/Living, Kitchen Island, Eat-in Kitchen, Walk-In Closet(s), Upgraded Countertops, Open Floorplan, 9'+ Ceilings, Dry Wall
- Flooring: Luxury Vinyl, Carpet
- Doors: ENERGY STAR Qualified Doors, Insulated
- Windows: Energy Efficient, ENERGY STAR Qualified Windows, Screens
- Has basement: No
- Has fireplace: No
Interior area
- Total structure area: 2,208
- Total interior livable area: 2,208 sqft
- Finished area above ground: 2,208
- Finished area below ground: 0
Property
Parking
- Total spaces: 2
- Parking features: Garage Faces Front, Garage Door Opener, Storage, Asphalt, Free, Driveway, Attached
- Attached garage spaces: 2
- Has uncovered spaces: Yes
Accessibility
- Accessibility features: Other
Features
- Levels: Two
- Stories: 2
- Patio & porch: Patio, Porch
- Exterior features: Street Lights
- Pool features: None
- Has view: Yes
- View description: Mountain(s)
Lot
- Size: 10,424 Square Feet
- Features: Backs to Trees, Private, Rear Yard, Front Yard, Urban
Details
- Additional structures: Above Grade, Below Grade
- Parcel number: 2222027913
- Zoning: RMOD
- Special conditions: Short Sale
Construction
Type & style
- Home type: SingleFamily
- Architectural style: Colonial
- Property subtype: Single Family Residence
Materials
- Vinyl Siding
- Foundation: Slab
- Roof: Architectural Shingle
Condition
- Excellent
- New construction: No
- Year built: 2021
Details
- Builder model: Eastover
Utilities & green energy
- Sewer: Public Sewer
- Water: Public
Community & HOA
Community
- Security: Fire Sprinkler System
- Subdivision: Hillside Manor
HOA
- Has HOA: Yes
- Services included: Snow Removal, Road Maintenance, Trash, Common Area Maintenance
- HOA fee: $85 quarterly
- HOA name: HILLSIDE MANOR
Location
- Region: Hagerstown
- Municipality: Hagerstown
Financial & listing details
- Price per square foot: $165/sqft
- Tax assessed value: $366,800
- Annual tax amount: $7,233
- Date on market: 2/12/2026
- Listing agreement: Exclusive Right To Sell
- Ownership: Fee Simple
- Road surface type: Paved
Estimated market value
$360,500
$342,000 - $379,000
$2,440/mo
Price history
| Date | Event | Price |
|---|---|---|
| 9/4/2026 | Pending sale | $365,000$165/sqft |
Source:  Bright MLS #MDWA2034266 Report a problem Bright MLS #MDWA2034266 Report a problem | ||
| 9/1/2026 | Listing removed | $365,000$165/sqft |
Source: Bright MLS #MDWA2034266 Report a problem | ||
| 5/5/2026 | Pending sale | $365,000$165/sqft |
Source: Bright MLS #MDWA2034266 Report a problem | ||
| 5/1/2026 | Listing removed | $365,000$165/sqft |
Source: Bright MLS #MDWA2034266 Report a problem | ||
| 2/19/2026 | Contingent | $365,000$165/sqft |
Source: Bright MLS #MDWA2034266 Report a problem | ||
| 2/12/2026 | Listed for sale | $365,000$165/sqft |
Source: Bright MLS #MDWA2034266 Report a problem | ||
| 11/26/2025 | Listing removed | $365,000$165/sqft |
Source: Bright MLS #MDWA2032186 Report a problem | ||
| 10/15/2025 | Listed for sale | $365,000$165/sqft |
Source: Bright MLS #MDWA2032186 Report a problem | ||
| 10/1/2025 | Listing removed | $365,000$165/sqft |
Source: Bright MLS #MDWA2027860 Report a problem | ||
| 9/5/2025 | Price change | $365,000-2.7%$165/sqft |
Source: Bright MLS #MDWA2027860 Report a problem | ||
| 4/23/2025 | Price change | $375,000-2.6%$170/sqft |
Source: Bright MLS #MDWA2027860 Report a problem | ||
| 4/3/2025 | Listed for sale | $385,000-1.3%$174/sqft |
Source: Bright MLS #MDWA2027860 Report a problem | ||
| 7/26/2024 | Listing removed | -- |
Source: Zillow Rentals Report a problem | ||
| 6/12/2024 | Listed for rent | $2,395$1/sqft |
Source: Zillow Rentals Report a problem | ||
| 6/5/2024 | Listing removed | -- |
Source: Zillow Rentals Report a problem | ||
| 5/16/2024 | Price change | $2,395-4.2%$1/sqft |
Source: Zillow Rentals Report a problem | ||
| 3/4/2024 | Listed for rent | $2,500$1/sqft |
Source: Zillow Rentals Report a problem | ||
| 2/10/2023 | Sold | $390,000-1.8%$177/sqft |
Source: Bright MLS #MDWA2012098 Report a problem | ||
| 1/9/2023 | Pending sale | $397,000$180/sqft |
Source:  RE/MAX International #MDWA2012098 Report a problem RE/MAX International #MDWA2012098 Report a problem | ||
| 1/9/2023 | Contingent | $397,000$180/sqft |
Source: Bright MLS #MDWA2012098 Report a problem | ||
| 1/4/2023 | Price change | $397,000-0.3%$180/sqft |
Source: Bright MLS #MDWA2012098 Report a problem | ||
| 12/7/2022 | Listed for sale | $398,000-0.5%$180/sqft |
Source: Bright MLS #MDWA2012098 Report a problem | ||
| 10/24/2022 | Listing removed | -- |
Source: RE/MAX International Report a problem | ||
| 4/14/2022 | Price change | $399,900-1.3%$181/sqft |
Source: Bright MLS #MDWA2007256 Report a problem | ||
| 4/9/2022 | Listed for sale | $405,000+8%$183/sqft |
Source: Bright MLS #MDWA2007256 Report a problem | ||
| 3/4/2022 | Sold | $374,990$170/sqft |
Source: Bright MLS #MDWA2003672 Report a problem | ||
Public tax history
| Year | Property taxes | Tax assessment |
|---|---|---|
| 2026 | $3,486 +3.9% | $380,933 +3.9% |
| 2025 | $3,356 -46.2% | $366,800 +12.7% |
| 2024 | $6,237 +14.6% | $325,367 +14.6% |
| 2023 | $5,443 +392.9% | $283,933 +392.9% |
| 2022 | $1,104 -1% | $57,600 |
| 2021 | $1,116 | $57,600 |
| 2020 | $1,116 | $57,600 |
| 2019 | $1,116 | $57,600 |
| 2018 | $1,116 +59.8% | $57,600 |
| 2017 | $698 | $57,600 |
| 2016 | -- | $57,600 |
| 2015 | -- | $57,600 |
| 2014 | -- | $57,600 -0.2% |
| 2013 | -- | $57,700 |
| 2012 | -- | $57,700 |
| 2011 | -- | $57,700 |
Find assessor info on the county website
Monthly payment
Est. payment
Payment breakdown
Explore the cost of this home by adjusting the details. Changes won't be saved.Climate risks
Neighborhood: 21742
Nearby schools
Schools provided by the listing agent
- High: North Hagerstown
- District: Washington County Public Schools
Source: Bright MLS. This data may not be complete. We recommend contacting the local school district to confirm school assignments for this home.
Similar homes
- $429,9005 bd3 ba2.8k sqft1220 Star Dr, Hagerstown, MD 21742For Sale
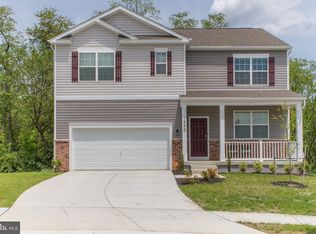
 MLS ID #MDWA2036922, Simone Carroll, Real Estate Innovations. Bright MLS
 - $369,0003 bd3 ba2.6k sqftGreenwich Park Hoa, Hagerstown, MD 21742For Sale
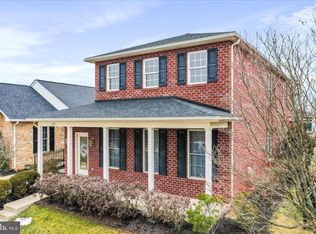 MLS ID #MDWA2034444, Taylor Bowen, Berkshire Hathaway HomeServices Homesale Realty. Bright MLS
 - $310,0002 bd3 ba1.9k sqft18909 Dover Dr, Hagerstown, MD 21742For Sale
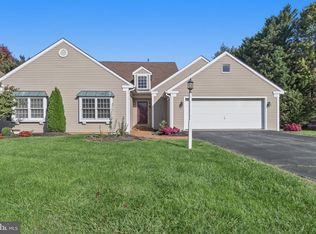 MLS ID #MDWA2040684, Jeanine McVicker, AEK Real Estate, LLC. Bright MLS
 - $399,9003 bd3 ba2k sqft17907 Constitution Cir, Hagerstown, MD 21740For Sale
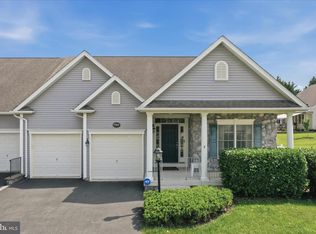 MLS ID #MDWA2036798, Susan Dattilio, Real Estate Innovations. Bright MLS
 - $334,9005 bd3 ba1.7k sqft838 Rose Hill Ave, Hagerstown, MD 21740For SaleMLS ID #MDWA2040228, Prudence wafo, Samson Properties. Bright MLS
- $399,0003 bd3 ba2.1k sqft12928 Hawkins Cir, Hagerstown, MD 21742New ConstructionMLS ID #MDWA2039962, Reed Jimenez, LPT Realty, LLC. Bright MLS
- $405,0004 bd3 ba2.2k sqft90 Charlotte St, Hagerstown, MD 21740For SaleMLS ID #MDWA2040432, Donna Heslop-Bryant, Bennett Realty Solutions. Bright MLS
- $399,0004 bd3 ba1.6k sqft11 Charlotte St, Hagerstown, MD 21740For SaleMLS ID #MDWA2039296, Reed Jimenez, LPT Realty, LLC. Bright MLS
- $430,0004 bd3 ba2.4k sqft12423 Gemstone Dr, Hagerstown, MD 21740For SaleMLS ID #MDWA2039228, Mary Llewellyn, The KW Collective. Bright MLS
- $418,0003 bd3 ba2.4k sqft17927 Constitution Cir, Hagerstown, MD 21740For SaleMLS ID #MDWA2039560, Laura D johnson, Berkshire Hathaway HomeServices Homesale Realty. Bright MLS
- $364,9993 bd3 ba2.1k sqft8545 Crescent Dr, Waynesboro, PA 17268For SaleMLS ID #PAFL2036298, Cory Wilson, Keller Williams Realty Centre. Bright MLS
- $329,9002 bd2 ba1.4k sqft17988 Constitution Cir, Hagerstown, MD 21740For SaleMLS ID #MDWA2039772, Kerri Johnson, Compass. Bright MLS
- $299,0005 bd3 ba1.7k sqft257 S Mulberry St, Hagerstown, MD 21740For SaleMLS ID #MDWA2039958, NWABUEZE OKWODU, Fairfax Realty Premier. Bright MLS
- $395,9884 bd3 ba1.9k sqft644 Armstrong Ave, Hagerstown, MD 21740New ConstructionBright MLS
- $386,0884 bd2 ba1.6k sqft640 Armstrong Ave, Hagerstown, MD 21740New ConstructionBright MLS
- $339,0003 bd3 ba1.6k sqft10328 Bridle Ct, Hagerstown, MD 21740For SaleMLS ID #MDWA2040120, Rob Krop, Keller Williams Realty Centre. Bright MLS
- $469,9504 bd3 ba2.2k sqft17 Raymond Xing, Hagerstown, MD 21740New ConstructionMLS ID #MDWA2040012, Brian Duncan, Tyler Duncan Realty Partners, Inc.. Bright MLS
- $319,9003 bd2 ba1.7k sqft527 W Wilson Blvd, Hagerstown, MD 21740For SaleMLS ID #MDWA2037840, Eddie Jefferson, The Glocker Group Realty Results. Bright MLS
- $409,9384 bd3 ba2.1k sqft1216 Moller Ave, Hagerstown, MD 21740New ConstructionBright MLS
- $529,9004 bd3 ba2.2k sqft13810 Pulaski Dr, Hagerstown, MD 21742New ConstructionMLS ID #MDWA2038968, Reed Jimenez, LPT Realty, LLC. Bright MLS
