Discover your next private waterfront living in this 3 bedroom, 2.5 bath all brick Cape Cod home nestled on 12.7 acres in the sought-after Riversedge neighborhood. This charmer offers you 2,067 sq. ft. of comfortable living space, featuring gleaming hardwood floors, new ceramic tile floors, new granite countertops, new recessed lighting and a freshly painted living room. The first floor boasts a roomy primary bedroom with walk-in closet & en suite bath. Enjoy outdoor living at its very finest with a generous sized screened-in side porch with coffered ceiling, composite country front porch with hanging chairs, and a spacious back deck with a built-in bench overlooking the lush landscape. Just steps away from your back door you have direct water frontage of Matadequin Creek, a peaceful waterway ideal for fishing, floating, or kayaking with access to the Pamunkey River. Additional highlights include a brand new HVAC system (2024), fully encapsulated crawl space, detached storage shed, fruit trees and a fenced area with a massive chicken barn. Whether you’re looking for tranquility, recreation, or space to spread out, this private waterfront retreat truly has it all! Schedule your personal tour today!
Sold for $620,000
$620,000
1023 Matadequin Ln, Mechanicsville, VA 23111
3beds
2,067sqft
Single Family Residence
Built in 1996
12.7 Acres Lot
$619,900 Zestimate®
$300/sqft
$2,738 Estimated rent
Home value
$619,900
$558,000 - $688,000
$2,738/mo
Zestimate® history
Owner options
List your home for rent
$2,738/mo
Rent Zestimate®
Find your next renter with Zillow Rental Manager. Plus, with online applications, you can quickly screen prospective tenants – for free.
$2,738/mo
Rent Zestimate®
Refinance and save
$4,184/mo
Est. payment
Refinancing to a lower rate could help reduce your monthly payments and save thousands over the life of the loan.
$4,184/mo
Est. payment
Explore your selling options
Work with a Zillow partner agent
Leverage their expertise and Zillow's premium Showcase listings to get your home seen by more buyers.
Get startedList with your own agent
Get your home in front of millions of buyers by listing it on Zillow.
Learn how to do itSell it yourself
Take full control of how buyers see your home on Zillow by listing For Sale by Owner (FSBO).
List your homeWhat's special
Detached storage shedNew granite countertopsNew recessed lightingNew ceramic tile floorsGleaming hardwood floorsFruit trees
Zillow last checked:
Listing updated:
Listed by:
Lisa Hudson 804-397-4577,
1st Class Real Estate Premier Homes,
Mindy Bandy 804-925-5700,
1st Class Real Estate Premier Homes
Bought with:
Sarah Holbrook, 0225260757
1st Class RE Barn Door Homes
Source: CVRMLS,MLS#: 2602472 Originating MLS: Central Virginia Regional MLS
Originating MLS: Central Virginia Regional MLSFacts & features
Interior
Bedrooms & bathrooms
- Bedrooms: 3
- Bathrooms: 3
- Full bathrooms: 2
- 1/2 bathrooms: 1
Primary bedroom
- Description: Hardwoods, WIC, en suite bath
- Level: First
- Dimensions: 15.3 x 12.1
Primary bedroom
- Description: Hardwoods, ceiling fan, en-suite bath
- Level: Second
- Dimensions: 24.9 x 15.1
Bedroom 2
- Description: Hardwoods
- Level: Second
- Dimensions: 24.5 x 12.10
Florida room
- Description: Screened in porch, ceiling fans, TV
- Level: First
- Dimensions: 25.4 x 11.4
Other
- Description: Tub & Shower
- Level: First
Other
- Description: Tub & Shower
- Level: Second
Half bath
- Level: First
Kitchen
- Description: LVP, stainless steel appliances
- Level: First
- Dimensions: 22.6 x 9.7
Laundry
- Level: First
- Dimensions: 15.5 x 6.11
Living room
- Description: Hardwoods, fireplace, ceiling fan
- Level: First
- Dimensions: 27.4 x 19.10
Heating
- Electric, Heat Pump
Cooling
- Central Air
Appliances
- Included: Dryer, Dishwasher, Electric Water Heater, Stove, Washer
- Laundry: Washer Hookup, Dryer Hookup
Features
- Bedroom on Main Level, Ceiling Fan(s), Eat-in Kitchen, French Door(s)/Atrium Door(s), Granite Counters, High Speed Internet, Bath in Primary Bedroom, Main Level Primary, Recessed Lighting, Wired for Data, Walk-In Closet(s)
- Flooring: Ceramic Tile, Vinyl, Wood
- Doors: French Doors
- Windows: Thermal Windows
- Basement: Crawl Space
- Attic: Access Only
- Has fireplace: No
Interior area
- Total interior livable area: 2,067 sqft
- Finished area above ground: 2,067
- Finished area below ground: 0
Property
Parking
- Parking features: Driveway, Unpaved
- Has uncovered spaces: Yes
Features
- Patio & porch: Front Porch, Screened, Deck, Porch
- Exterior features: Deck, Lighting, Out Building(s), Porch, Storage, Shed, Unpaved Driveway
- Pool features: None
- Fencing: Fenced,Partial
- On waterfront: Yes
- Waterfront features: Creek, Water Access, Walk to Water, Waterfront
- Body of water: Matadequin Creek
Lot
- Size: 12.7 Acres
- Features: Waterfront
Details
- Additional structures: Livestock Pen(s), Shed(s), Outbuilding
- Parcel number: 8775943687
- Zoning description: A1
Construction
Type & style
- Home type: SingleFamily
- Architectural style: Cape Cod
- Property subtype: Single Family Residence
Materials
- Brick, Drywall, Frame
- Roof: Metal
Condition
- Resale
- New construction: No
- Year built: 1996
Utilities & green energy
- Sewer: Septic Tank
- Water: Well
Community & HOA
Community
- Subdivision: None
HOA
- Has HOA: Yes
- Services included: Road Maintenance
- HOA fee: $500 annually
Location
- Region: Mechanicsville
Financial & listing details
- Price per square foot: $300/sqft
- Tax assessed value: $557,100
- Annual tax amount: $2,256
- Date on market: 3/10/2026
- Ownership: Individuals
- Ownership type: Sole Proprietor
Price history
| Date | Event | Price |
|---|---|---|
| 5/18/2026 | Sold | $620,000$300/sqft |
Source:  CVRMLS #2602472 Report a problem CVRMLS #2602472 Report a problem | ||
| 4/29/2026 | Pending sale | $620,000$300/sqft |
Source: CVRMLS #2602472 Report a problem | ||
| 3/3/2026 | Price change | $620,000-0.8%$300/sqft |
Source: CVRMLS #2602472 Report a problem | ||
| 2/16/2026 | Listed for sale | $625,000-2.2%$302/sqft |
Source: CVRMLS #2602472 Report a problem | ||
| 1/31/2026 | Listing removed | $639,000$309/sqft |
Source: CVRMLS #2532349 Report a problem | ||
| 1/17/2026 | Price change | $639,000-1.5%$309/sqft |
Source: CVRMLS #2532349 Report a problem | ||
| 1/13/2026 | Price change | $649,000-0.1%$314/sqft |
Source: CVRMLS #2532349 Report a problem | ||
| 12/29/2025 | Price change | $649,500-0.1%$314/sqft |
Source: CVRMLS #2532349 Report a problem | ||
| 12/19/2025 | Listed for sale | $649,9000%$314/sqft |
Source: CVRMLS #2532349 Report a problem | ||
| 9/30/2025 | Listing removed | $650,000$314/sqft |
Source: CVRMLS #2524840 Report a problem | ||
| 9/18/2025 | Listed for sale | $650,000+36.8%$314/sqft |
Source: CVRMLS #2524840 Report a problem | ||
| 12/8/2023 | Sold | $475,000+8%$230/sqft |
Source: CVRMLS #2327543 Report a problem | ||
| 11/15/2023 | Pending sale | $439,950$213/sqft |
Source: CVRMLS #2327543 Report a problem | ||
| 11/14/2023 | Listed for sale | $439,950$213/sqft |
Source: CVRMLS #2327543 Report a problem | ||
Public tax history
| Year | Property taxes | Tax assessment |
|---|---|---|
| 2025 | $4,513 | $557,100 |
| 2024 | $4,513 +11.8% | $557,100 +11.8% |
| 2023 | $4,035 +9.3% | $498,100 +9.3% |
| 2022 | $3,690 | $455,600 +8.1% |
| 2021 | -- | $421,400 +10.6% |
| 2020 | $3,087 +4.5% | $381,100 |
| 2019 | $2,954 | $381,100 +4.5% |
| 2018 | $2,954 | $364,700 |
| 2017 | $2,954 +11.9% | $364,700 |
| 2016 | $2,639 | $364,700 +11.9% |
| 2015 | $2,639 | $325,800 |
| 2014 | $2,639 | $325,800 |
| 2013 | $2,639 -8.9% | -- |
| 2012 | $2,896 -14.5% | -- |
| 2011 | $3,386 | -- |
| 2010 | $3,386 | -- |
| 2009 | $3,386 | -- |
| 2008 | $3,386 | -- |
| 2007 | $3,386 +31.1% | -- |
| 2006 | $2,582 | -- |
| 2005 | $2,582 | -- |
| 2004 | -- | -- |
| 2003 | $1,957 +10.3% | -- |
| 2002 | $1,775 | -- |
| 2001 | $1,775 | -- |
Find assessor info on the county website
Neighborhood: 23111
Nearby homes
- $684,3004 bd3 ba3.1k sqft1003 Matadequin Ln, Mechanicsville, VA 23111Off Market
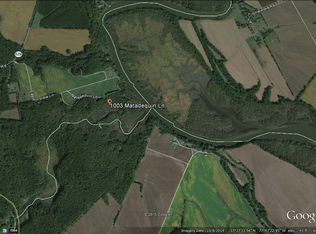
- $763,8003 bd3 ba2.2k sqft1043 Matadequin Ln, Mechanicsville, VA 23111Off Market

- $603,5005 bd3 ba2.4k sqft1231 Eastern View Ln, Mechanicsville, VA 23111Off Market
- $865,0004 bd4 ba4.7k sqft479 Matadequin Ln, Mechanicsville, VA 23111Sold

- $824,7004 bd3 ba3.5k sqft485 Matadequin Ln, Mechanicsville, VA 23111Off Market
- $573,5003 bd2 ba2.6k sqft1057 Eastern View Ln, Mechanicsville, VA 23111Off Market
- $515,0001 bd1 ba1.2k sqft1111 Eastern View Ln, Mechanicsville, VA 23111Sold
- $750,0003 bd4 ba5.3k sqft1099 Eastern View Ln, Mechanicsville, VA 23111Sold
Nearby schools
GreatSchools rating
- 10/10Battlefield Park Elementary SchoolGrades: PK-5Distance: 9 mi
- 6/10Bell Creek MiddleGrades: 6-8Distance: 11.5 mi
- 5/10Mechanicsville High SchoolGrades: 9-12Distance: 11.5 mi
Schools provided by the listing agent
- Elementary: Battlefield
- Middle: Bell Creek Middle
- High: Mechanicsville
Source: CVRMLS. This data may not be complete. We recommend contacting the local school district to confirm school assignments for this home.
Get a cash offer in 3 minutes
Find out how much your home could sell for in as little as 3 minutes with a no-obligation cash offer.
Estimated market value
$619,900
Get a cash offer in 3 minutes
Find out how much your home could sell for in as little as 3 minutes with a no-obligation cash offer.
Estimated market value
$619,900
- Virginia
- Hanover County
- Mechanicsville
- 23111
- 1023 Matadequin Ln
Nearby cities
Nearby zip codes
Other Mechanicsville Topics
