Summer doesn't have to end, you can feel like everyday is a vacation day! This custom contemporary occupies 10 acres & over 3400 feet of the BEST river frontage on the Pamunkey River in Hanover County! Only 35 minutes from both VCU and Midtown (Staples Mill & Broad St) you will love coming home to the river EVERY night! Live the river life w/o giving up close proximity to Airports & Hospitals and all things Richmond! This very special river home offers 4br & 3.5 baths, a gorgeous main level primary suite and a full walkout lower level comprised of an open 2 story family space w/2 bedrooms & a bath on one side & another bedroom on the other side with an en suite bath! You will fall in love with the open feel, river views, the antique heart pine floors that blend beautifully w/the comtemporary/mid-century vibe that makes this home so special. A true nature lovers paradise -great boating, tubing, skiing, fishing, duck hunting, or just enjoy the peacefulness, you name it! Spend the day on the river and then entertain at your private landing complete w/dock & attached floating dock, deep water 6-7 ft off the end at low tide, picnic table and grilling deck. New Roof '24 HVAC '09 & '22 On the market for the first time, this is a very rare & special opportunity! Work from home with High Speed Starlink internet service, all equipment conveys! Total finish sq footage more than 3518 per appraiser.
Sold for $865,000
$865,000
479 Matadequin Ln, Mechanicsville, VA 23111
4beds
4,744sqft
Single Family Residence
Built in 1987
10 Acres Lot
$912,700 Zestimate®
$182/sqft
$3,807 Estimated rent
Home value
$912,700
$858,000 - $977,000
$3,807/mo
Zestimate® history
Owner options
List your home for rent
$3,807/mo
Rent Zestimate®
Find your next renter with Zillow Rental Manager. Plus, with online applications, you can quickly screen prospective tenants – for free.
$3,807/mo
Rent Zestimate®
Refinance and save
$5,136/mo
Est. payment
Refinancing to a lower rate could help reduce your monthly payments and save thousands over the life of the loan.
$5,136/mo
Est. payment
Explore your selling options
Work with a Zillow partner agent
Leverage their expertise and Zillow's premium Showcase listings to get your home seen by more buyers.
Get startedList with your own agent
Get your home in front of millions of buyers by listing it on Zillow.
Learn how to do itSell it yourself
Take full control of how buyers see your home on Zillow by listing For Sale by Owner (FSBO).
List your homeWhat's special
Zillow last checked:
Listing updated:
Listed by:
Beth Goldsmith (804)937-3991,
Long & Foster REALTORS
Bought with:
Brent Christian, 0225157348
United Real Estate Richmond
Source: CVRMLS,MLS#: 2413006 Originating MLS: Central Virginia Regional MLS
Originating MLS: Central Virginia Regional MLSFacts & features
Interior
Bedrooms & bathrooms
- Bedrooms: 4
- Bathrooms: 4
- Full bathrooms: 3
- 1/2 bathrooms: 1
Primary bedroom
- Description: River views, Heart Pine FLS, Door to deck
- Level: Second
- Dimensions: 21.9 x 14.0
Bedroom 2
- Description: On Suite Bath, River View, Carpet
- Level: First
- Dimensions: 14.0 x 11.5
Bedroom 3
- Description: River side, winter water view
- Level: First
- Dimensions: 14.0 x 10.4
Bedroom 4
- Description: River side, winter water view
- Level: First
- Dimensions: 13.8 x 10.6
Additional room
- Description: Breakfast Nook, bump out bay window
- Level: Second
- Dimensions: 11.3 x 10.2
Dining room
- Description: Heart Pine FLS, Open to Living room
- Level: Second
- Dimensions: 27.11 x 11.1
Family room
- Description: Coffered ceiling, recess lights, bar area, windows
- Level: Second
- Dimensions: 22.5 x 21.2
Family room
- Description: River View, Open above, FP, full walk out to deck
- Level: First
- Dimensions: 24.5 x 21.3
Other
- Description: Tub & Shower
- Level: First
Other
- Description: Shower
- Level: Second
Great room
- Description: Gorgeous Antique Heart Pine Fls, vaulted, FP
- Level: Second
- Dimensions: 23.0 x 13.9
Half bath
- Level: Second
Kitchen
- Description: HP FLS, gas, attached breakfast & morning r
- Level: Second
- Dimensions: 18.10 x 11.0
Laundry
- Description: Tile Floor
- Level: First
- Dimensions: 12.6 x 7.4
Office
- Description: Built-in desk and cabinets, Off Kitchen
- Level: Second
- Dimensions: 13.8 x 5.8
Sitting room
- Description: Heart Pine Floors, Tall Windows
- Level: Second
- Dimensions: 20.2 x 10.2
Heating
- Electric, Heat Pump, Propane, Multi-Fuel
Cooling
- Heat Pump, Zoned
Appliances
- Included: Built-In Oven, Dishwasher, Gas Cooking, Disposal, Propane Water Heater, Refrigerator, Trash Compactor
Features
- Breakfast Area, Main Level Primary
- Flooring: Partially Carpeted, Tile, Wood
- Basement: Walk-Out Access
- Attic: Pull Down Stairs
- Number of fireplaces: 2
- Fireplace features: Masonry, Wood Burning
Interior area
- Total interior livable area: 4,744 sqft
- Finished area above ground: 3,518
- Finished area below ground: 1,226
Property
Parking
- Parking features: Guest, Oversized
Features
- Levels: Two,One
- Stories: 2
- Patio & porch: Balcony, Rear Porch, Deck
- Exterior features: Deck, Dock
- Pool features: None
- Fencing: None
- On waterfront: Yes
- Waterfront features: Creek, Navigable Water, River Front, River Access, Waterfront
- Body of water: Pamunkey River
Lot
- Size: 10 Acres
- Features: Irregular Lot, Waterfront
Details
- Additional structures: Shed(s)
- Parcel number: 8785047946
- Zoning description: A1
- Other equipment: Satellite Dish
Construction
Type & style
- Home type: SingleFamily
- Architectural style: Contemporary,Mid-Century Modern,Ranch
- Property subtype: Single Family Residence
Materials
- Block, Drywall, Frame, Wood Siding
Condition
- Resale
- New construction: No
- Year built: 1987
Utilities & green energy
- Electric: Generator Hookup
- Sewer: Septic Tank
- Water: Well
Community & HOA
Community
- Subdivision: None
Location
- Region: Mechanicsville
Financial & listing details
- Price per square foot: $182/sqft
- Tax assessed value: $590,700
- Annual tax amount: $4,548
- Date on market: 11/13/2025
- Ownership: Individuals
- Ownership type: Sole Proprietor
Price history
| Date | Event | Price |
|---|---|---|
| 9/27/2024 | Sold | $865,000-3.4%$182/sqft |
Source:  CVRMLS #2413006 Report a problem CVRMLS #2413006 Report a problem | ||
| 8/23/2024 | Pending sale | $895,000$189/sqft |
Source: CVRMLS #2413006 Report a problem | ||
| 7/19/2024 | Price change | $895,000-10.5%$189/sqft |
Source:  Long & Foster Broker Feed #2413006 Report a problem Long & Foster Broker Feed #2413006 Report a problem | ||
| 6/13/2024 | Listed for sale | $999,500$211/sqft |
Source: Long & Foster Broker Feed #116407 Report a problem | ||
Public tax history
| Year | Property taxes | Tax assessment |
|---|---|---|
| 2025 | $5,385 | $664,800 |
| 2024 | $5,385 +12.5% | $664,800 +12.5% |
| 2023 | $4,785 +13.6% | $590,700 +13.6% |
| 2022 | $4,213 | $520,100 +7.8% |
| 2021 | -- | $482,400 +10.6% |
| 2020 | $3,532 +2.7% | $436,000 |
| 2019 | $3,439 | $436,000 +2.7% |
| 2018 | $3,439 | $424,600 |
| 2017 | $3,439 +12% | $424,600 |
| 2016 | $3,071 | $424,600 +12% |
| 2015 | $3,071 | $379,100 |
| 2014 | $3,071 | $379,100 |
| 2013 | $3,071 -9% | -- |
| 2012 | $3,373 -11.5% | -- |
| 2011 | $3,813 | -- |
| 2010 | $3,813 | -- |
| 2009 | $3,813 | -- |
| 2008 | $3,813 | -- |
| 2007 | $3,813 +30.5% | -- |
| 2006 | $2,922 | -- |
| 2005 | $2,922 | -- |
| 2004 | -- | -- |
| 2003 | $2,409 +11.8% | -- |
| 2002 | $2,155 | -- |
| 2001 | $2,155 | -- |
Find assessor info on the county website
Neighborhood: 23111
Nearby homes
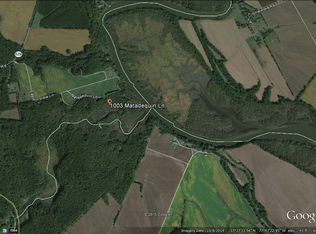
- $684,3004 bd3 ba3.1k sqft1003 Matadequin Ln, Mechanicsville, VA 23111Off Market
- $824,7004 bd3 ba3.5k sqft485 Matadequin Ln, Mechanicsville, VA 23111Off Market
- $515,0001 bd1 ba1.2k sqft1111 Eastern View Ln, Mechanicsville, VA 23111Sold

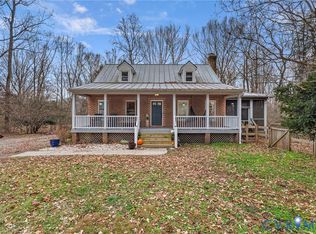
- $620,0003 bd3 ba2k sqft1023 Matadequin Ln, Mechanicsville, VA 23111Sold
- $578,8003 bd3 ba3k sqft1105 Eastern View Ln, Mechanicsville, VA 23111Off Market
- $750,0003 bd4 ba5.3k sqft1099 Eastern View Ln, Mechanicsville, VA 23111Sold
- $573,5003 bd2 ba2.6k sqft1057 Eastern View Ln, Mechanicsville, VA 23111Off Market
- $763,8003 bd3 ba2.2k sqft1043 Matadequin Ln, Mechanicsville, VA 23111Off Market
Nearby schools
GreatSchools rating
- 10/10Battlefield Park Elementary SchoolGrades: PK-5Distance: 9.3 mi
- 6/10Bell Creek MiddleGrades: 6-8Distance: 11.8 mi
- 5/10Mechanicsville High SchoolGrades: 9-12Distance: 11.8 mi
Schools provided by the listing agent
- Elementary: Battlefield
- Middle: Bell Creek Middle
- High: Mechanicsville
Source: CVRMLS. This data may not be complete. We recommend contacting the local school district to confirm school assignments for this home.
Get a cash offer in 3 minutes
Find out how much your home could sell for in as little as 3 minutes with a no-obligation cash offer.
Estimated market value
$912,700
Get a cash offer in 3 minutes
Find out how much your home could sell for in as little as 3 minutes with a no-obligation cash offer.
Estimated market value
$912,700
- Virginia
- Hanover County
- Mechanicsville
- 23111
- 479 Matadequin Ln
Nearby cities
Nearby zip codes
Other Mechanicsville Topics
