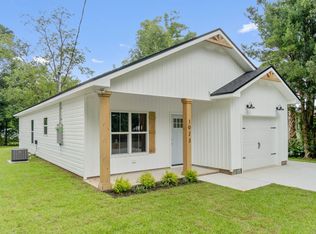
Great Location, 10 min of driving to NAS. This Adorable and semi-custom craftsman inspired brand new home offers spacious living with 3 bedrooms, 2 bathrooms, and 1 car garage in a quaint Neighborhood. House features Stainless Steel appliances, quartz countertops, tall kitchen cabinets with crown, 9 ft. ceilings and an open Kitchen / Family Room concept - all this add warmth and character to the already beautiful design of Family room with Cypress Beams. Free standing gas range and tankless gas hot water heater make for a modern and comfortable living experience that you'll enjoy every day. You'll never have to worry about running out of hot water - a feature that is sure to impress. The master bathroom boasts dual vanities, linen and oversized Walk-in closet. Secondary Bedrooms can easily be used for an office and guest bedrooms and have private access to bathroom. Private spacious backyard is ideal for hosting barbecue gatherings and enjoy outdoors. Don't miss this opportunity to own a beautiful, semi-custom New Construction home with all type of warranties that regular resale homes can't offer. Contact us today to learn more about how you can make this house your forever home! *Some Photos are virtually Staged*
Sold for $243,600
$243,600
1023 N 60th Ave, Pensacola, FL 32506
3beds
1,132sqft
Single Family Residence
Built in 2024
6,969 Square Feet Lot
$244,400 Zestimate®
$215/sqft
$1,540 Estimated rent
Home value
$244,400
$218,000 - $274,000
$1,540/mo
Zestimate® history
Owner options
List your home for rent
$1,540/mo
Rent Zestimate®
Find your next renter with Zillow Rental Manager. Plus, with online applications, you can quickly screen prospective tenants – for free.
$1,540/mo
Rent Zestimate®
Refinance and save
$1,684/mo
Est. payment
Refinancing to a lower rate could help reduce your monthly payments and save thousands over the life of the loan.
$1,684/mo
Est. payment
Explore your selling options
Work with a Zillow partner agent
Leverage their expertise and Zillow's premium Showcase listings to get your home seen by more buyers.
Get startedList with your own agent
Get your home in front of millions of buyers by listing it on Zillow.
Learn how to do itSell it yourself
Take full control of how buyers see your home on Zillow by listing For Sale by Owner (FSBO).
List your homeWhat's special
Quartz countertopsFree standing gas rangeSpacious livingCypress beamsStainless steel appliancesPrivate spacious backyardOversized walk-in closet
Zillow last checked:
Listing updated:
Listed by:
Dahlia Aitova 678-557-5287,
Realty Hub
Bought with:
Wayne Peacock
Levin Rinke Realty
Source: PAR,MLS#: 640282
Facts & features
Interior
Bedrooms & bathrooms
- Bedrooms: 3
- Bathrooms: 2
- Full bathrooms: 2
Primary bedroom
- Level: First
- Area: 202.95
- Dimensions: 16.5 x 12.3
Bedroom
- Level: First
- Area: 116.6
- Dimensions: 10.6 x 11
Kitchen
- Level: First
- Area: 180
- Dimensions: 15 x 12
Heating
- Central, ENERGY STAR Qualified Heat Pump
Cooling
- Central Air, Ceiling Fan(s), ENERGY STAR Qualified Equipment
Appliances
- Included: Gas Water Heater, Tankless Water Heater/Gas, Built In Microwave, Dishwasher, Microwave, Self Cleaning Oven, ENERGY STAR Qualified Dishwasher, ENERGY STAR Qualified Appliances, ENERGY STAR Qualified Water Heater
Features
- Baseboards, Ceiling Fan(s), High Ceilings, Recessed Lighting, Vaulted Ceiling(s), Smart Thermostat
- Flooring: Tile
- Windows: Double Pane Windows
- Has basement: No
Interior area
- Total structure area: 1,132
- Total interior livable area: 1,132 sqft
Property
Parking
- Total spaces: 2
- Parking features: Garage, Garage Door Opener
- Garage spaces: 1
Features
- Levels: One
- Stories: 1
- Patio & porch: Covered, Porch
- Pool features: None
- Frontage length: Water Frontage(0)
Lot
- Size: 6,969 Square Feet
- Dimensions: 50 X 140
- Features: Interior Lot
Details
- Parcel number: 352s302500011005
- Zoning description: Res Single
Construction
Type & style
- Home type: SingleFamily
- Architectural style: Craftsman
- Property subtype: Single Family Residence
Materials
- Frame
- Foundation: Slab
- Roof: Composition
Condition
- Under Construction
- New construction: Yes
- Year built: 2024
Details
- Warranty included: Yes
Utilities & green energy
- Electric: Copper Wiring
- Sewer: Septic Tank
- Water: Public
- Utilities for property: Cable Available
Green energy
- Energy efficient items: Heat Pump, Insulation, Insulated Walls, Lighting, Appliances
Community & HOA
Community
- Subdivision: Myrtle Grove Park
HOA
- Has HOA: No
- Services included: None
Location
- Region: Pensacola
Financial & listing details
- Price per square foot: $215/sqft
- Tax assessed value: $12,400
- Annual tax amount: $175
- Price range: $243.6K - $243.6K
- Date on market: 4/7/2024
- Cumulative days on market: 303 days
Price history
| Date | Event | Price |
|---|---|---|
| 1/13/2025 | Sold | $243,600-2.5%$215/sqft |
Source:  PAR #640282 Report a problem PAR #640282 Report a problem | ||
| 1/6/2025 | Pending sale | $249,900$221/sqft |
Source: PAR #640282 Report a problem | ||
| 12/30/2024 | Listing removed | $249,900$221/sqft |
Source: PAR #640282 Report a problem | ||
| 9/10/2024 | Sold | $249,900$221/sqft |
Source: Public Record Report a problem | ||
| 8/1/2024 | Price change | $249,900+4.2%$221/sqft |
Source: PAR #640282 Report a problem | ||
| 4/7/2024 | Listed for sale | $239,900$212/sqft |
Source: PAR #640282 Report a problem | ||
| 3/14/2024 | Listing removed | -- |
Source: PAR #640282 Report a problem | ||
| 2/14/2024 | Listed for sale | $239,900+33.3%$212/sqft |
Source: PAR #640282 Report a problem | ||
| 11/8/2023 | Sold | $180,000+200.5%$159/sqft |
Source: Public Record Report a problem | ||
| 3/17/2023 | Listed for sale | $59,900$53/sqft |
Source: PAR #623956 Report a problem | ||
Public tax history
| Year | Property taxes | Tax assessment |
|---|---|---|
| 2024 | $175 -55.8% | $12,400 -39.4% |
| 2023 | $397 +21.5% | $20,469 +23% |
| 2022 | $327 +8.4% | $16,638 +31% |
| 2021 | $301 +2.4% | $12,698 +2.6% |
| 2020 | $294 +1.1% | $12,382 +1.7% |
| 2019 | $291 | $12,171 +12% |
| 2018 | $291 +73.7% | $10,869 -40% |
| 2017 | $167 -39% | $18,119 |
| 2016 | $275 -1.6% | $18,119 |
| 2015 | $279 | $18,119 |
| 2014 | $279 | $18,119 +0.3% |
| 2013 | -- | $18,059 |
| 2012 | -- | $18,059 |
| 2011 | -- | $18,059 |
| 2010 | -- | $18,059 -2.5% |
| 2009 | -- | $18,518 +4.2% |
| 2008 | -- | $17,777 -3.9% |
| 2007 | -- | $18,500 +19.1% |
| 2006 | -- | $15,530 |
| 2005 | -- | $15,530 |
| 2004 | -- | $15,530 +14.3% |
| 2003 | -- | $13,590 |
| 2002 | -- | $13,590 |
| 2001 | -- | $13,590 |
| 2000 | -- | $13,590 |
Find assessor info on the county website
Neighborhood: 32506
Nearby homes
- $243,600-- bd7 ba-- sqft1023 N 60th Ave, Pensacola, FL 32506Sold
- $243,6003 bd2 ba1.1k sqft1023 N 60th Street Ave, Pensacola, FL 32506Sold
- $156,900-- bd6 ba975 sqft1025 N 60th Ave, Pensacola, FL 32506Off Market
- $230,0003 bd2 ba1k sqft1007 N 60th Ave, Pensacola, FL 32506Sold

- $139,5002 bd1 ba1.3k sqft1018 N 60th Ave, Pensacola, FL 32506Off Market
- $153,6003 bd1 ba1.1k sqft1016 N 61st Ave, Pensacola, FL 32506Off Market
- $249,9003 bd2 ba1.1k sqft1017 N 60th Street Ave, Pensacola, FL 32506Sold
- $108,300-- bd3 ba768 sqft1026 N 60th Ave, Pensacola, FL 32506Off Market
Nearby schools
GreatSchools rating
- 3/10Myrtle Grove Elementary SchoolGrades: PK-5Distance: 0.1 mi
- 2/10Warrington Middle SchoolGrades: 6-8Distance: 1.9 mi
- 3/10Escambia High SchoolGrades: 9-12Distance: 0.4 mi
Schools provided by the listing agent
- Elementary: Myrtle Grove
- Middle: WARRINGTON
- High: Escambia
Source: PAR. This data may not be complete. We recommend contacting the local school district to confirm school assignments for this home.


Get pre-qualified for a loan
At Zillow Home Loans, we can pre-qualify you in as little as 5 minutes with no impact to your credit score.An equal housing lender. NMLS #10287.
Sell for more on Zillow
Get a Zillow Showcase℠ listing at no additional cost and you could sell for .
$244,400
2% more
+$4,888
With Zillow Showcase(estimated)
$249,288
- Florida
- Escambia County
- Pensacola
- 32506
- 1023 N 60th Ave
Nearby cities
Nearby neighborhoods
Nearby zip codes
Other Pensacola Topics
