Gorgeous Fully Remodeled All Brick Home in a quiet neighborhood! You might as well be buying a newly built home with classic charm! Full overhaul cosmetically and mechanically! New Roof, HVAC, Full Septic System Replacement and Whole Home Rewire this year! Double hung double pane windows recently installed! The quiet private lot is spacious at .3 acres has no HOA restrictions and offers tons of versatility. As you walk in to the home from the covered porch, you notice the quality and craftsmanship put into all of the remodeling and upgrades. Beautiful hardwood floors were refinished this year. New lighting and fans throughout the entire home! Both of the homes full bathrooms have new vanities, custom showers, lighting, hardware and new toilets. The kitchen received a full makeover as well with new counters, soft close cabinets and drawers, and premium stainless appliances! Full size garage with automatic lift! You won't want to miss this one. Get your showing today!
Sold for $230,000
$230,000
1007 N 60th Ave, Pensacola, FL 32506
3beds
1,092sqft
Single Family Residence
Built in 1966
0.3 Acres Lot
$192,900 Zestimate®
$211/sqft
$1,491 Estimated rent
Home value
$192,900
$166,000 - $218,000
$1,491/mo
Zestimate® history
Owner options
List your home for rent
$1,491/mo
Rent Zestimate®
Find your next renter with Zillow Rental Manager. Plus, with online applications, you can quickly screen prospective tenants – for free.
$1,491/mo
Rent Zestimate®
Refinance and save
$1,614/mo
Est. payment
Refinancing to a lower rate could help reduce your monthly payments and save thousands over the life of the loan.
$1,614/mo
Est. payment
Explore your selling options
Work with a Zillow partner agent
Leverage their expertise and Zillow's premium Showcase listings to get your home seen by more buyers.
Get startedList with your own agent
Get your home in front of millions of buyers by listing it on Zillow.
Learn how to do itSell it yourself
Take full control of how buyers see your home on Zillow by listing For Sale by Owner (FSBO).
List your homeWhat's special
Zillow last checked:
Listing updated:
Listed by:
William Boatner 901-692-2458,
KELLER WILLIAMS REALTY GULF COAST
Bought with:
Braden Porter
OLD SOUTH PROPERTIES INC
Source: PAR,MLS#: 630874
Facts & features
Interior
Bedrooms & bathrooms
- Bedrooms: 3
- Bathrooms: 2
- Full bathrooms: 2
Primary bedroom
- Level: First
- Area: 144
- Dimensions: 12 x 12
Bedroom
- Level: First
- Area: 121
- Dimensions: 11 x 11
Bedroom 1
- Level: First
- Area: 121
- Dimensions: 11 x 11
Kitchen
- Level: First
- Area: 216
- Dimensions: 18 x 12
Living room
- Level: First
- Area: 216
- Dimensions: 18 x 12
Heating
- Central
Cooling
- Central Air, Ceiling Fan(s)
Appliances
- Included: Electric Water Heater, Built In Microwave, Dishwasher, Refrigerator
- Laundry: W/D Hookups
Features
- Baseboards, Ceiling Fan(s)
- Flooring: Hardwood
- Windows: Double Pane Windows
- Has basement: No
Interior area
- Total structure area: 1,092
- Total interior livable area: 1,092 sqft
Property
Parking
- Total spaces: 3
- Parking features: Garage
- Garage spaces: 1
Features
- Levels: One
- Stories: 1
- Patio & porch: Patio, Porch
- Pool features: None
- Fencing: Back Yard,Partial
Lot
- Size: 0.3 Acres
- Dimensions: 140 x 100
- Features: Central Access
Details
- Parcel number: 352s302500009005
- Zoning description: Res Single
Construction
Type & style
- Home type: SingleFamily
- Architectural style: Ranch
- Property subtype: Single Family Residence
Materials
- Brick, Frame
- Foundation: Off Grade
- Roof: Shingle
Condition
- Resale
- New construction: No
- Year built: 1966
Utilities & green energy
- Electric: Circuit Breakers, Copper Wiring
- Sewer: Septic Tank
- Water: Public
Green energy
- Energy efficient items: Insulation, Insulated Walls
Community & HOA
Community
- Subdivision: None
HOA
- Has HOA: No
- Services included: None
Location
- Region: Pensacola
Financial & listing details
- Price per square foot: $211/sqft
- Tax assessed value: $167,490
- Annual tax amount: $2,292
- Date on market: 7/31/2023
- Cumulative days on market: 1 day
- Road surface type: Paved
Price history
| Date | Event | Price |
|---|---|---|
| 9/11/2023 | Sold | $230,000+2.2%$211/sqft |
Source:  PAR #630874 Report a problem PAR #630874 Report a problem | ||
| 8/30/2023 | Pending sale | $225,000$206/sqft |
Source: PAR #630874 Report a problem | ||
| 8/2/2023 | Contingent | $225,000$206/sqft |
Source: PAR #630874 Report a problem | ||
| 7/31/2023 | Listed for sale | $225,000$206/sqft |
Source: PAR #630874 Report a problem | ||
Public tax history
| Year | Property taxes | Tax assessment |
|---|---|---|
| 2024 | $2,292 | $167,490 |
Find assessor info on the county website
Neighborhood: 32506
Nearby homes
- $243,6003 bd2 ba1.1k sqft1023 N 60th Street Ave, Pensacola, FL 32506Sold
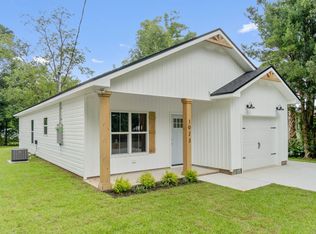
- $243,600-- bd7 ba-- sqft1023 N 60th Ave, Pensacola, FL 32506Sold
- $243,6003 bd2 ba1.1k sqft1023 N 60th Ave, Pensacola, FL 32506Sold
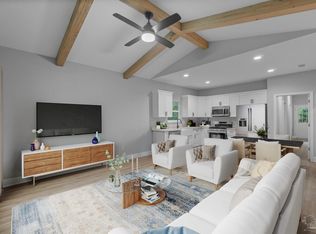
- $99,3003 bd2 ba928 sqft1010 N 61st Ave, Pensacola, FL 32506Off Market
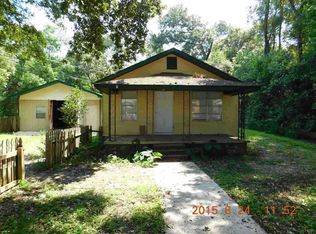
- $183,0003 bd1 ba1k sqft1001 N 60th Ave, Pensacola, FL 32506Sold
- $249,9003 bd2 ba1.1k sqft1017 N 60th Street Ave, Pensacola, FL 32506Sold
- $13,073-- bd-- ba-- sqft1000 Blk North Ave #58, Pensacola, FL 32506Off Market
- $24,475-- bd-- ba-- sqft1000 Blk North Ave #58, Pensacola, FL 32506Off Market
Nearby schools
GreatSchools rating
- 3/10Myrtle Grove Elementary SchoolGrades: PK-5Distance: 0.1 mi
- 2/10Warrington Middle SchoolGrades: 6-8Distance: 1.8 mi
- 3/10Escambia High SchoolGrades: 9-12Distance: 0.4 mi
Schools provided by the listing agent
- Elementary: Myrtle Grove
- Middle: WARRINGTON
- High: Escambia
Source: PAR. This data may not be complete. We recommend contacting the local school district to confirm school assignments for this home.


Get pre-qualified for a loan
At Zillow Home Loans, we can pre-qualify you in as little as 5 minutes with no impact to your credit score.An equal housing lender. NMLS #10287.
Sell for more on Zillow
Get a Zillow Showcase℠ listing at no additional cost and you could sell for .
$192,900
2% more
+$3,858
With Zillow Showcase(estimated)
$196,758
- Florida
- Escambia County
- Pensacola
- 32506
- 1007 N 60th Ave
Nearby cities
Nearby neighborhoods
Nearby zip codes
Other Pensacola Topics
