Adorable move-in ready home located just 35 minutes from Grand Forks in small town Warren, MN. This property consists of 3 bedrooms, 2.5 bathrooms and a single stall attached garage with small workshop off the back. Large family room upstairs and downstairs. New windows in 2026, new water heater in 2025, and new roof in 2020. Large park like backyard that is backed up to the snake river with a great deck and patio area to enjoy the upcoming fall evenings. Nice home with small town price! Make your appointment today!
For sale
$188,000
1023 N 7th St, Warren, MN 56762
3beds
2,208sqft
Residential, Single Family Residence
Built in 1975
0.34 Acres Lot
$-- Zestimate®
$85/sqft
$-- HOA
What's special
Single stall attached garageLarge park like backyard
- 14 days
- 682
- 33
Likely to sell faster than
Zillow last checked:
Listing updated:
Listed by:
Kym Enlow 701-330-6416,
Oxford Realty
Source: GFBMLS,MLS#: 26-1515
Facts & features
Interior
Bedrooms & bathrooms
- Bedrooms: 3
- Bathrooms: 3
- Full bathrooms: 1
- 3/4 bathrooms: 1
- 1/2 bathrooms: 1
Bedroom
- Level: Main
Bedroom
- Level: Main
Bedroom
- Level: Main
Bathroom
- Description: Half Bath
- Level: Main
Bathroom
- Description: Full
- Level: Main
Den
- Level: Basement
Dining room
- Description: Patio Door to Deck
- Level: Main
Family room
- Level: Main
Family room
- Level: Basement
Kitchen
- Description: New Fridge
- Level: Main
Laundry
- Level: Basement
Utility room
- Level: Basement
Workshop
- Level: Basement
Heating
- Has Heating (Unspecified Type)
Features
- Has fireplace: No
Interior area
- Total structure area: 2,208
- Total interior livable area: 2,208 sqft
- Finished area above ground: 1,104
Property
Parking
- Parking features: Garage Door Opener
- Has attached garage: Yes
Features
- Patio & porch: Deck, Patio
Lot
- Size: 0.34 Acres
Details
- Parcel number: 590804000
Construction
Type & style
- Home type: SingleFamily
- Property subtype: Residential, Single Family Residence
Materials
- Hardboard
Condition
- Year built: 1975
Utilities & green energy
- Utilities for property: Air
Community & HOA
Location
- Region: Warren
Financial & listing details
- Price per square foot: $85/sqft
- Tax assessed value: $160,700
- Annual tax amount: $2,103
- Date on market: 10/6/2026
Estimated market value
Not available
Estimated sales range
Not available
Not available
Price history
| Date | Event | Price |
|---|---|---|
| 10/6/2026 | Listed for sale | $188,000+67.9%$85/sqft |
Source:  GFBMLS #26-1515 Report a problem | ||
| 1/30/2021 | Listing removed | -- |
Source: Owner Report a problem | ||
| 10/27/2016 | Listing removed | $112,000$51/sqft |
Source: Owner Report a problem | ||
| 7/30/2016 | Pending sale | $112,000$51/sqft |
Source: Owner Report a problem | ||
| 7/5/2016 | Price change | $112,000-3.4%$51/sqft |
Source: Owner Report a problem | ||
| 6/12/2016 | Price change | $115,900-3.4%$52/sqft |
Source: Owner Report a problem | ||
| 4/21/2016 | Price change | $120,000-4%$54/sqft |
Source: Owner Report a problem | ||
| 3/31/2016 | Listed for sale | $125,000+58.2%$57/sqft |
Source: Owner Report a problem | ||
| 3/25/2014 | Sold | $79,000$36/sqft |
Source: Agent Provided Report a problem | ||
Public tax history
| Year | Property taxes | Tax assessment |
|---|---|---|
| 2025 | $3,004 -3.4% | $160,700 +2.8% |
| 2024 | $3,110 +4.6% | $156,300 -0.8% |
| 2023 | $2,972 +7.8% | $157,500 +10.1% |
| 2022 | $2,758 +4.5% | $143,100 +10.6% |
| 2021 | $2,638 -1.3% | $129,400 +5.6% |
| 2020 | $2,674 | $122,500 -1.1% |
| 2019 | -- | $123,900 +1.8% |
| 2018 | -- | $121,700 +9.8% |
| 2017 | -- | $110,800 +6.6% |
| 2016 | -- | $103,900 |
| 2015 | -- | -- |
| 2014 | -- | -- |
| 2013 | -- | -- |
| 2012 | -- | -- |
| 2011 | -- | -- |
| 2010 | -- | -- |
Find assessor info on the county website
Monthly payment
Est. payment
Payment breakdown
Explore the cost of this home by adjusting the details. Changes won't be saved.Climate risks
Neighborhood: 56762
Nearby schools
Schools provided by the listing agent
- Elementary: Warren
- Middle: Warren/Alvarado/Oslo
- High: Warren
Source: GFBMLS. This data may not be complete. We recommend contacting the local school district to confirm school assignments for this home.
Similar homes
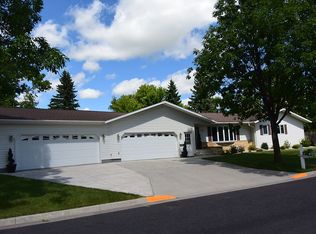
- $204,9994 bd3 ba2.4k sqft203 E Fletcher Ave, Warren, MN 56762For Sale

 MLS ID #7061881, Shelly Guzek, Hometown Realty. NorthstarMLS as distributed by MLS GRID
- $111,5003 bd1 ba1.3k sqft237 E Nelson Ave, Warren, MN 56762For Sale
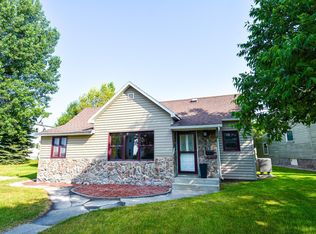 MLS ID #7103565, Shelly Guzek, Hometown Realty. NorthstarMLS as distributed by MLS GRID
- $210,0003 bd2 ba1.5k sqft303 4th Ave E, Oslo, MN 56744For Sale
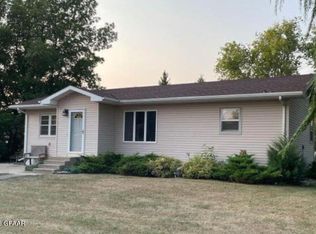 MLS ID #26-227, Jozy Huff, Greenberg Realty. GFBMLS
- $139,9002 bd1 ba1.7k sqft204 W 2nd St, Argyle, MN 56713For Sale
 MLS ID #26-1556, Lucas Nelson (Team Blake Christianson), Greenberg Realty. GFBMLS
- $229,0003 bd1 ba1.4k sqft39909 270th Ave NW, Stephen, MN 56757For SaleMLS ID #7143453, Samantha Lindgren, Reed Realty Thief River Falls. NorthstarMLS as distributed by MLS GRID
- $225,0004 bd3 ba2.5k sqft718 Stephen Ave, Stephen, MN 56757For SaleMLS ID #7096258, Angie Westling, Hometown Realty. NorthstarMLS as distributed by MLS GRID
- $132,5004 bd1 ba2.1k sqft115 Riverside Dr, Stephen, MN 56757For SaleMLS ID #7143883, Samantha Lindgren, Reed Realty Thief River Falls. NorthstarMLS as distributed by MLS GRID
