Completely move-in ready and loaded with charm, this beautifully updated Oslo home is one you won't want to miss! Both the interior and exterior have been tastefully refinished, giving you the perfect blend of character and modern convenience. Enjoy maintenance-friendly vinyl siding, vinyl windows, and architectural shingles for added peace of mind. Inside, you'll love the open and inviting layout featuring a spacious kitchen that flows seamlessly into the large dining and living areas--perfect for everyday living or entertaining family and friends. Upstairs serves as a fantastic primary suite with a private ¾ bath and an additional bedroom, creating a comfortable and versatile retreat.
The impressive heated garage is a true standout, complete with an incredible finished loft that's perfect for entertaining, game nights, hobbies, or simply relaxing. The loft even includes a pool table and offers an exceptional space not included in the home's finished square footage.
Outside, you'll find a large yard with plenty of room to play or garden, along with a beautiful storage shed for all your outdoor equipment. The unfinished basement provides excellent storage space and houses the home's utilities.
If you're looking for a home that's been lovingly updated, offers outstanding garage space, and is truly move-in ready, 304 Marshall Street is the one you've been waiting for.
For sale
$259,900
304 Marshall St, Oslo, MN 56744
3beds
2,438sqft
Residential, Single Family Residence
Built in 1945
0.4 Acres Lot
$247,700 Zestimate®
$107/sqft
$-- HOA
What's special
Additional bedroomArchitectural shinglesMaintenance-friendly vinyl sidingImpressive heated garageSpacious kitchenOpen and inviting layoutVinyl windows
- 68 days
- 312
- 23
Zillow last checked:
Listing updated:
Listed by:
Tim R Bernhardt 218-230-4395,
Crary Real Estate
Source: GFBMLS,MLS#: 26-1186
Facts & features
Interior
Bedrooms & bathrooms
- Bedrooms: 3
- Bathrooms: 2
- Full bathrooms: 1
- 3/4 bathrooms: 1
Primary bedroom
- Level: Second
Bedroom
- Level: First
Bedroom
- Level: Second
Primary bathroom
- Description: 3/4
- Level: Second
Bathroom
- Description: Full
- Level: First
Laundry
- Level: First
Mud room
- Level: First
Rec room
- Description: Garage loft
- Level: Upper
Storage room
- Level: Basement
Heating
- Has Heating (Unspecified Type)
Features
- Has fireplace: No
Interior area
- Total structure area: 2,438
- Total interior livable area: 2,438 sqft
- Finished area above ground: 1,814
Property
Parking
- Total spaces: 2
- Parking features: Garage Door Opener
- Attached garage spaces: 2
Features
- Patio & porch: Patio
Lot
- Size: 0.4 Acres
- Dimensions: 125 x 140
Details
- Parcel number: 550027000
Construction
Type & style
- Home type: SingleFamily
- Property subtype: Residential, Single Family Residence
Materials
- Vinyl Siding
- Foundation: Concrete Perimeter
Condition
- Year built: 1945
Utilities & green energy
- Utilities for property: Air, Propane
Community & HOA
Location
- Region: Oslo
Financial & listing details
- Price per square foot: $107/sqft
- Tax assessed value: $204,500
- Annual tax amount: $3,846
- Date on market: 8/3/2026
Estimated market value
$247,700
$235,000 - $260,000
$1,525/mo
Price history
| Date | Event | Price |
|---|---|---|
| 8/3/2026 | Listed for sale | $259,900+46%$107/sqft |
Source:  GFBMLS #26-1186 Report a problem GFBMLS #26-1186 Report a problem | ||
| 3/21/2019 | Sold | $178,000-0.6%$73/sqft |
Source: GFBMLS #286001_19-23 Report a problem | ||
| 1/28/2019 | Pending sale | $179,000$73/sqft |
Source: GREENBERG REALTY #19-23 Report a problem | ||
| 1/7/2019 | Price change | $179,000-5.3%$73/sqft |
Source: GREENBERG REALTY #19-23 Report a problem | ||
| 6/21/2018 | Listed for sale | $189,000+2.2%$78/sqft |
Source: GREENBERG REALTY #18-1197 Report a problem | ||
| 1/9/2017 | Listing removed | $185,000$76/sqft |
Source: GREENBERG REALTY #15-752 Report a problem | ||
| 1/6/2017 | Pending sale | $185,000$76/sqft |
Source: GREENBERG REALTY #15-752 Report a problem | ||
| 1/6/2017 | Listed for sale | $185,000+8.8%$76/sqft |
Source: GREENBERG REALTY #15-752 Report a problem | ||
| 9/21/2015 | Sold | $170,000$70/sqft |
Source: Agent Provided Report a problem | ||
Public tax history
| Year | Property taxes | Tax assessment |
|---|---|---|
| 2025 | $3,612 -7.3% | $204,500 +4.1% |
| 2024 | $3,898 +21.4% | $196,500 +0.4% |
| 2023 | $3,212 +20.5% | $195,800 +11.3% |
| 2022 | $2,666 +0.2% | $175,900 +23.6% |
| 2021 | $2,662 -1.7% | $142,300 +0.1% |
| 2020 | $2,708 | $142,100 +2.4% |
| 2019 | -- | $138,800 +5.3% |
| 2018 | -- | $131,800 |
| 2017 | -- | $131,800 +1.6% |
| 2016 | -- | $129,700 |
| 2015 | -- | -- |
| 2014 | -- | -- |
| 2013 | -- | -- |
| 2012 | -- | -- |
| 2011 | -- | -- |
| 2010 | -- | -- |
Find assessor info on the county website
Monthly payment
Est. payment
Payment breakdown
Explore the cost of this home by adjusting the details. Changes won't be saved.Climate risks
Neighborhood: 56744

Similar homes
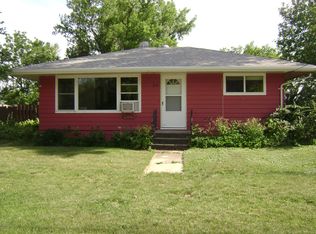
- $210,0003 bd2 ba1.5k sqft303 4th Ave E, Oslo, MN 56744For Sale
 MLS ID #26-227, Jozy Huff, Greenberg Realty. GFBMLS

 - $239,9002 bd1 ba2k sqft1582 NE Freedom Ave, Manvel, ND 58256For Sale

 MLS ID #7147612, Newzad R Brifki, KW Inspire Realty Keller Williams. NorthstarMLS as distributed by MLS GRID
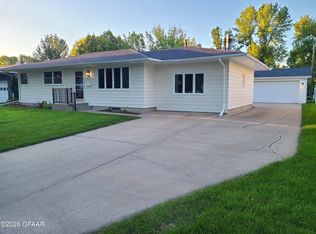
 - $269,9004 bd2 ba2.3k sqft1222 20th St NW, East Grand Forks, MN 56721For Sale
 MLS ID #26-1131, Chris Horn, Crary Real Estate. GFBMLS
 - $204,9994 bd3 ba2.4k sqft203 E Fletcher Ave, Warren, MN 56762For Sale
 MLS ID #7061881, Shelly Guzek, Hometown Realty. NorthstarMLS as distributed by MLS GRID
