Well maintained, quality built 4-bed 2-bath home in North EGF. Very large living room and open kitchen/dining room make great family gathering and entertainment areas.
Lower level has additional large family, game room areas and a handy kitchenette oven/fridge/sink.
Beautiful backyard w/ pavers, storage shed, raspberries, and a 24x28 garage gives you everything you need to call this home. Large bedroom, office, & 2nd bathroom complete the finished basement. Oversized garage with 8x10 shed for added storage. Enjoy the peaceful neighborhood with confidence in this solid home.
For sale
$310,000
1614 19th St NW, East Grand Forks, MN 56721
4beds
2,304sqft
Residential, Single Family Residence
Built in 1955
10,018 Square Feet Lot
$-- Zestimate®
$135/sqft
$-- HOA
What's special
Storage shedOversized garageLarge bedroom
- 29 days
- 612
- 29
Zillow last checked:
Listing updated:
Listed by:
Phil Vanyo 218-693-1062,
Oxford Realty
Source: GFBMLS,MLS#: 26-1397
Facts & features
Interior
Bedrooms & bathrooms
- Bedrooms: 4
- Bathrooms: 2
- Full bathrooms: 1
- 3/4 bathrooms: 1
Bedroom
- Description: Large Closet
- Level: Main
- Area: 116.15 Square Feet
- Dimensions: 11.50 x 10.10
Bedroom
- Level: Main
- Area: 80.1 Square Feet
- Dimensions: 8.90 x 9.00
Bedroom
- Level: Main
- Area: 81.6 Square Feet
- Dimensions: 10.20 x 8.00
Bedroom
- Level: Lower
- Area: 133.51 Square Feet
- Dimensions: 16.90 x 7.90
Bathroom
- Level: Main
- Area: 57.5 Square Feet
- Dimensions: 5.00 x 11.50
Bathroom
- Description: w/ shower
- Level: Lower
- Area: 53 Square Feet
- Dimensions: 5.00 x 10.60
Family room
- Level: Lower
- Area: 255.96 Square Feet
- Dimensions: 23.70 x 10.80
Kitchen
- Description: Open/Combo w/dining
- Level: Main
- Area: 265.62 Square Feet
- Dimensions: 11.40 x 23.30
Laundry
- Description: w/ oven, fridge, sink
- Level: Lower
- Area: 113.42 Square Feet
- Dimensions: 10.60 x 10.70
Living room
- Description: Large
- Level: Main
- Area: 316.88 Square Feet
- Dimensions: 13.60 x 23.30
Office
- Description: w/ closet
- Level: Lower
- Area: 63.6 Square Feet
- Dimensions: 6.00 x 10.60
Rec room
- Level: Lower
- Length: 13.7 Feet
Utility room
- Description: w/ sump pump
- Level: Lower
- Area: 60.42 Square Feet
- Dimensions: 5.70 x 10.60
Heating
- Has Heating (Unspecified Type)
Features
- Has fireplace: No
Interior area
- Total structure area: 2,304
- Total interior livable area: 2,304 sqft
- Finished area above ground: 1,152
Property
Parking
- Total spaces: 2
- Parking features: Garage Door Opener
- Garage spaces: 2
Features
- Patio & porch: Patio
Lot
- Size: 10,018 Square Feet
- Dimensions: 100 x 99.5
Details
- Parcel number: 830247300
Construction
Type & style
- Home type: SingleFamily
- Property subtype: Residential, Single Family Residence
Materials
- Wood Siding
- Foundation: Block
Condition
- Year built: 1955
Community & HOA
Location
- Region: East Grand Forks
Financial & listing details
- Price per square foot: $135/sqft
- Tax assessed value: $252,600
- Annual tax amount: $3,406
- Date on market: 9/10/2026
Estimated market value
Not available
Estimated sales range
Not available
Not available
Price history
| Date | Event | Price |
|---|---|---|
| 7/28/2026 | Listed for sale | $310,000-6.1%$135/sqft |
Source:  NorthstarMLS as distributed by MLS GRID #7116150 Report a problem NorthstarMLS as distributed by MLS GRID #7116150 Report a problem | ||
| 7/6/2026 | Listing removed | -- |
Source: Owner Report a problem | ||
| 5/9/2026 | Listed for sale | $330,000$143/sqft |
Source: Owner Report a problem | ||
Public tax history
| Year | Property taxes | Tax assessment |
|---|---|---|
| 2025 | $3,406 +6.5% | $252,600 +2.4% |
| 2024 | $3,198 +3.2% | $246,700 +5.4% |
| 2023 | $3,098 +1.3% | $234,100 +10% |
| 2022 | $3,058 +7.8% | $212,900 +8.5% |
| 2021 | $2,838 +2.5% | $196,200 |
| 2020 | $2,770 +13.6% | $196,200 +9.5% |
| 2019 | $2,438 | $179,100 -1.2% |
| 2018 | -- | $181,300 +4.4% |
| 2017 | -- | $173,700 -1.1% |
| 2016 | -- | $175,600 |
| 2015 | -- | -- |
| 2014 | -- | -- |
| 2012 | -- | -- |
| 2011 | -- | -- |
| 2010 | -- | -- |
Find assessor info on the county website
Monthly payment
Est. payment
Payment breakdown
Explore the cost of this home by adjusting the details. Changes won't be saved.Climate risks
Neighborhood: 56721
- $--4 bd2 ba2.4k sqft1620 19th St NW, East Grand Forks, MN 56721Sold

- $258,1004 bd2 ba1.8k sqft1604 19th St NW, East Grand Forks, MN 56721Off Market
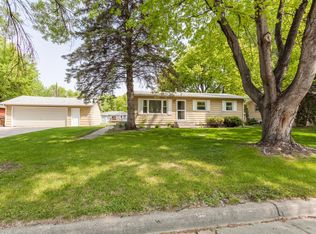
- $290,6003 bd2 ba2.6k sqft1611 20th St NW, East Grand Forks, MN 56721Off Market
- $269,9003 bd1 ba1.9k sqft1617 20th St NW, East Grand Forks, MN 56721Off Market

Similar homes
- $339,9004 bd3 ba3k sqft726 13th St NW, East Grand Forks, MN 56721For Sale
 MLS ID #26-1385, Zach Finney, Greenberg Realty. GFBMLS
 - $269,9004 bd2 ba2.3k sqft1222 20th St NW, East Grand Forks, MN 56721For Sale
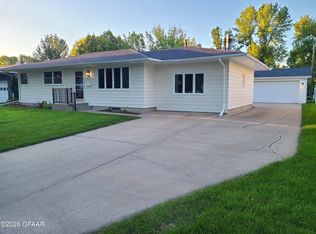 MLS ID #26-1131, Chris Horn, Crary Real Estate. GFBMLS
 - $275,0004 bd2 ba1.8k sqft614 7th St SE, East Grand Forks, MN 56721For Sale
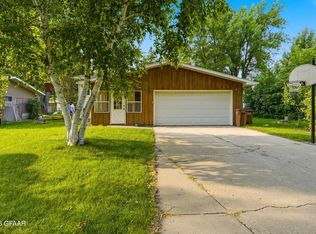 MLS ID #26-1248, Adam Helgeson, Berkshire Hathaway Homeservices Family Rea. GFBMLS
 - $300,0003 bd3 ba2.1k sqft111 Conklin Ave, Grand Forks, ND 58203For Sale
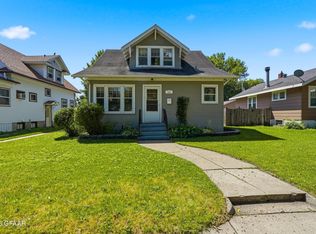 MLS ID #26-1196, Adam Helgeson, Berkshire Hathaway Homeservices Family Rea. GFBMLS
