Large ranch-style property located close to University Park and UND! The interior main level includes 3 bedrooms, a fireplace, 2 dining areas, hardwood floors, newer windows, and a full bathroom. The finished basement includes a rec room, family room, bathroom, storage, and laundry. The exterior includes a newer roof, a double-attached and double-detached heated garage. Schedule a showing today!
For sale
Price cut: $8K (8/14)
$322,000
147 Columbia Ct, Grand Forks, ND 58203
3beds
2,684sqft
Residential, Single Family Residence
Built in 1954
8,276 Square Feet Lot
$315,200 Zestimate®
$120/sqft
$-- HOA
What's special
Family roomRec roomFinished basementNewer windowsHardwood floorsNewer roof
- 37 days
- 1,054
- 41
Likely to sell faster than
Zillow last checked:
Listing updated:
Listed by:
Tyler Barnhardt 701-737-9997,
Real Broker, LLC (Grand Forks) 701-557-8215
Source: GFBMLS,MLS#: 26-1156
Facts & features
Interior
Bedrooms & bathrooms
- Bedrooms: 3
- Bathrooms: 2
- Full bathrooms: 1
- 3/4 bathrooms: 1
Primary bedroom
- Level: Main
Bedroom
- Level: Main
Bedroom
- Level: Main
Bathroom
- Description: Full
- Level: Main
Bathroom
- Description: 3/4
- Level: Basement
Bonus room
- Level: Basement
Dining room
- Level: Main
Family room
- Level: Main
Kitchen
- Level: Main
Laundry
- Level: Basement
Storage room
- Level: Basement
Heating
- Has Heating (Unspecified Type)
Features
- Windows: Window Treatments
- Number of fireplaces: 2
Interior area
- Total structure area: 2,684
- Total interior livable area: 2,684 sqft
- Finished area above ground: 1,342
Property
Parking
- Parking features: Garage - Attached
- Has attached garage: Yes
Lot
- Size: 8,276 Square Feet
Details
- Parcel number: 44290500284000
Construction
Type & style
- Home type: SingleFamily
- Property subtype: Residential, Single Family Residence
Materials
- Wood Siding
- Foundation: Block
Condition
- Year built: 1954
Utilities & green energy
- Utilities for property: Air
Community & HOA
Location
- Region: Grand Forks
Financial & listing details
- Price per square foot: $120/sqft
- Tax assessed value: $244,000
- Annual tax amount: $3,890
- Date on market: 7/29/2026
Estimated market value
$315,200
$299,000 - $331,000
$2,218/mo
Price history
| Date | Event | Price |
|---|---|---|
| 8/14/2026 | Price change | $322,000-2.4%$120/sqft |
Source:  GFBMLS #26-1156 Report a problem GFBMLS #26-1156 Report a problem | ||
| 7/29/2026 | Listed for sale | $330,000+29.5%$123/sqft |
Source: GFBMLS #26-1156 Report a problem | ||
| 4/12/2022 | Sold | -- |
Source: Public Record Report a problem | ||
| 2/22/2022 | Contingent | $254,900$95/sqft |
Source: GFBMLS #22-202 Report a problem | ||
| 2/17/2022 | Listed for sale | $254,900+2%$95/sqft |
Source: GFBMLS #22-202 Report a problem | ||
| 12/1/2021 | Listing removed | -- |
Source: GFBMLS #21-711 Report a problem | ||
| 8/25/2021 | Price change | $249,900-0.8%$93/sqft |
Source: GFBMLS #21-711 Report a problem | ||
| 8/23/2021 | Price change | $251,900+0.8%$94/sqft |
Source: GFBMLS #21-711 Report a problem | ||
| 7/30/2021 | Price change | $249,900-2%$93/sqft |
Source: GFBMLS #21-711 Report a problem | ||
| 6/2/2021 | Price change | $254,900-1.9%$95/sqft |
Source: GFBMLS #21-711 Report a problem | ||
| 5/12/2021 | Listed for sale | $259,900$97/sqft |
Source: GFBMLS #21-711 Report a problem | ||
Public tax history
| Year | Property taxes | Tax assessment |
|---|---|---|
| 2024 | $3,805 -0.9% | $122,000 +0.8% |
| 2023 | $3,839 +16.7% | $121,000 +8.6% |
| 2022 | $3,289 +14.5% | $111,400 +7.8% |
| 2021 | $2,874 -1% | $103,350 +312.6% |
| 2020 | $2,901 +3.2% | $25,050 -70% |
| 2018 | $2,810 +2.1% | $83,400 |
| 2017 | $2,752 +11.4% | $83,400 |
| 2016 | $2,471 +7.1% | -- |
| 2015 | $2,307 +4.4% | -- |
| 2014 | $2,210 -17.1% | $83,400 +4.4% |
| 2013 | $2,666 | $79,850 +4.5% |
| 2012 | $2,666 -0.2% | $76,400 -0.3% |
| 2011 | $2,671 +1.3% | $76,600 +0.5% |
| 2010 | $2,638 +3.6% | $76,200 +2.6% |
| 2009 | $2,545 -15.9% | $74,300 -0.8% |
| 2008 | $3,027 -4.2% | $74,900 -1.8% |
| 2007 | $3,160 -0.6% | $76,250 +4.3% |
| 2006 | $3,181 +12.7% | $73,100 +8.9% |
| 2005 | $2,822 +4.7% | $67,100 +15% |
| 2004 | $2,695 +10.5% | $58,350 +6% |
| 2003 | $2,440 +16% | $55,050 +5.1% |
| 2002 | $2,103 -2.3% | $52,400 +4.2% |
| 2000 | $2,153 | $50,300 |
Find assessor info on the county website
Monthly payment
Est. payment
Payment breakdown
Explore the cost of this home by adjusting the details. Changes won't be saved.Climate risks
Neighborhood: 58203
Nearby schools
Schools provided by the listing agent
- Elementary: Lake Agassiz
- Middle: Valley
- High: Central
Source: GFBMLS. This data may not be complete. We recommend contacting the local school district to confirm school assignments for this home.
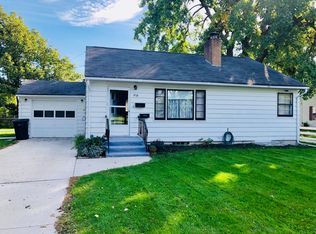

Similar homes
- $293,9005 bd2 ba2.2k sqft2305 University Ave, Grand Forks, ND 58203For Sale
 MLS ID #26-1292, Jerry Waletzko, Crary Real Estate. GFBMLS
 - $300,0003 bd3 ba2.1k sqft111 Conklin Ave, Grand Forks, ND 58203For Sale
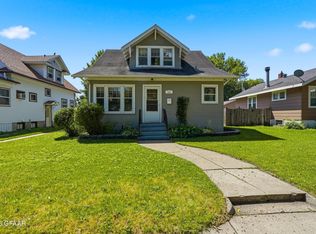 MLS ID #26-1196, Adam Helgeson, Berkshire Hathaway Homeservices Family Rea. GFBMLS
 - $365,0005 bd3 ba2.9k sqft3614 12th Ave N, Grand Forks, ND 58203For Sale
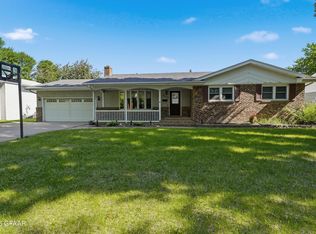 MLS ID #26-974, Makenna J Fenner, Berkshire Hathaway Homeservices Family Rea. GFBMLS
 - $349,9994 bd2 ba2.5k sqft1517 Cottonwood St, Grand Forks, ND 58201For Sale
 MLS ID #26-1177, Blake Christianson (Team Blake Christianson), Greenberg Realty. GFBMLS
 - $310,0004 bd2 ba2.2k sqft1614 19th St NW, East Grand Forks, MN 56721For Sale
 MLS ID #7116150, Moe Mossa, Savvy Avenue, LLC. NorthstarMLS as distributed by MLS GRID
