Great investment opportunity with this converted split-level up/down duplex! The upper unit features 3 bedrooms and 2 bathrooms, while the lower unit offers 3 bedrooms and 1 bathroom, giving both units comfortable and functional living space. The attached 2-stall garage provides one garage stall for each unit, because apparently even tenants deserve to avoid scraping ice off their windshield all winter. Outside, you'll find a nice fenced backyard with plenty of room to relax, entertain, or enjoy some extra outdoor space. A solid option for an owner-occupant looking to offset their mortgage with rental income or an investor adding another property to the portfolio.
For sale
Price cut: $9.9K (9/29)
$289,995
709 Central Plains Ct, Grand Forks, ND 58201
6beds
2,338sqft
Residential, Single Family Residence
Built in 1976
7,840 Square Feet Lot
$-- Zestimate®
$124/sqft
$-- HOA
What's special
- 67 days
- 1,041
- 68
Zillow last checked:
Listing updated:
Listed by:
Adam Helgeson 701-317-1750,
Berkshire Hathaway Homeservices Family Rea 701-746-0303
Source: GFBMLS,MLS#: 26-1244
Facts & features
Interior
Bedrooms & bathrooms
- Bedrooms: 6
- Bathrooms: 3
- Full bathrooms: 2
- 3/4 bathrooms: 1
Heating
- Has Heating (Unspecified Type)
Features
- Windows: Window Treatments
- Has fireplace: No
Interior area
- Total structure area: 2,338
- Total interior livable area: 2,338 sqft
- Finished area above ground: 1,194
Property
Parking
- Total spaces: 2
- Parking features: Garage Door Opener
- Attached garage spaces: 2
Features
- Levels: Multi/Split
- Patio & porch: Patio
- Fencing: Fenced,Metal
Lot
- Size: 7,840 Square Feet
- Dimensions: 66 x 120
Details
- Parcel number: 44292006500
- Zoning: R-1
- Zoning description: Single Family
Construction
Type & style
- Home type: SingleFamily
- Architectural style: Split Level
- Property subtype: Residential, Single Family Residence
Materials
- Hardboard
- Foundation: Block
Condition
- Year built: 1976
Community & HOA
Location
- Region: Grand Forks
Financial & listing details
- Price per square foot: $124/sqft
- Tax assessed value: $236,000
- Annual tax amount: $3,705
- Date on market: 9/14/2026
Estimated market value
Not available
Estimated sales range
Not available
Not available
Price history
| Date | Event | Price |
|---|---|---|
| 9/29/2026 | Price change | $289,995-3.3%$124/sqft |
Source:  GFBMLS #26-1244 Report a problem GFBMLS #26-1244 Report a problem | ||
| 9/14/2026 | Listed for sale | $299,900$128/sqft |
Source: GFBMLS #26-1244 Report a problem | ||
| 9/3/2026 | Contingent | $299,900$128/sqft |
Source: GFBMLS #26-1244 Report a problem | ||
| 8/12/2026 | Listed for sale | $299,900+15.4%$128/sqft |
Source: GFBMLS #26-1244 Report a problem | ||
| 10/12/2022 | Listing removed | -- |
Source: GFBMLS #22-1334 Report a problem | ||
| 9/15/2022 | Price change | $259,900-3.7%$111/sqft |
Source: GFBMLS #22-1334 Report a problem | ||
| 7/29/2022 | Listed for sale | $269,900+32.7%$115/sqft |
Source: GFBMLS #22-1334 Report a problem | ||
| 5/31/2018 | Sold | -- |
Source: GFBMLS #17-2030 Report a problem | ||
| 4/23/2018 | Pending sale | $203,345$87/sqft |
Source: GREENBERG REALTY #17-2030 Report a problem | ||
| 4/19/2018 | Listed for sale | $203,345$87/sqft |
Source: GREENBERG REALTY #17-2030 Report a problem | ||
Public tax history
| Year | Property taxes | Tax assessment |
|---|---|---|
| 2024 | $3,185 -15% | $118,000 |
| 2023 | $3,749 +10.7% | $118,000 +3.9% |
| 2022 | $3,385 +9.3% | $113,600 +3.1% |
| 2021 | $3,097 -1.2% | $110,200 +3.2% |
| 2020 | $3,136 +23.4% | $106,750 +42.2% |
| 2018 | $2,540 -1.6% | $75,050 |
| 2017 | $2,581 +10.7% | $75,050 |
| 2016 | $2,331 +7.8% | -- |
| 2015 | $2,162 +4.2% | -- |
| 2014 | $2,076 -16% | $75,050 +4.6% |
| 2013 | $2,472 | $71,750 +5.3% |
| 2012 | $2,472 +1.2% | $68,150 +1.3% |
| 2011 | $2,442 +2.9% | $67,250 +2.4% |
| 2010 | $2,374 +2.1% | $65,700 +0.9% |
| 2009 | $2,326 -14.9% | $65,100 -0.2% |
| 2008 | $2,735 -2.4% | $65,200 +0.2% |
| 2007 | $2,801 +0.5% | $65,100 +5.7% |
| 2006 | $2,786 +14.1% | $61,600 +11% |
| 2005 | $2,443 +1.5% | $55,500 +11.7% |
| 2004 | $2,407 +8.5% | $49,700 +4% |
| 2003 | $2,219 +9.1% | $47,800 +4.9% |
| 2002 | $2,034 +6.4% | $45,550 +2% |
| 2000 | $1,911 | $44,650 |
Find assessor info on the county website
Monthly payment
Est. payment
Payment breakdown
Explore the cost of this home by adjusting the details. Changes won't be saved.Climate risks
Neighborhood: 58201
Nearby schools
Schools provided by the listing agent
- Elementary: Kelly
- Middle: Schroeder
- High: Red River
Source: GFBMLS. This data may not be complete. We recommend contacting the local school district to confirm school assignments for this home.
- $370,6003 bd1 ba1.1k sqft709 Central Plains Ct #711, Grand Forks, ND 58201Off Market

- $279,0006 bd2 ba1.1k sqft713 Central Plains Ct, Grand Forks, ND 58201Off Market
- $319,4004 bd3 ba1.1k sqft707 Central Plains Ct, Grand Forks, ND 58201Off Market
- $281,9003 bd1 ba960 sqft831 Great Plains Ct, Grand Forks, ND 58201Off Market
Similar homes
- $284,9003 bd2 ba1.7k sqft1415 10th Ave S, Grand Forks, ND 58201For Sale
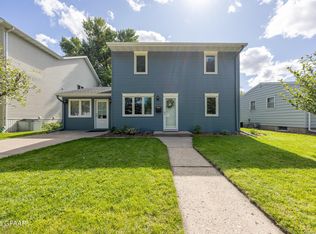 MLS ID #26-1419, Lisa Johnson, Real Broker, LLC (GF2). GFBMLS
 - $389,9003 bd2 ba2.7k sqft3207 Cherry Lynn Dr, Grand Forks, ND 58201For Sale
 MLS ID #26-1502, Jack Wadhawan, Crary Real Estate. GFBMLS
 - $310,0003 bd3 ba2.3k sqft1617 Rider Rd, Grand Forks, ND 58201For Sale
 MLS ID #26-1402, Eric Muus, Oxford Realty. GFBMLS
 - $329,0004 bd2 ba2.5k sqft2261 Fallcreek Ct, Grand Forks, ND 58201For Sale
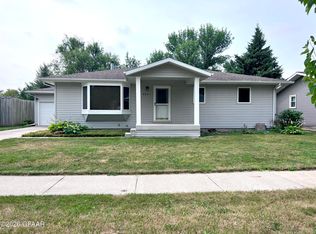 MLS ID #26-1311, Jason Anderson, Oxford Realty. GFBMLS
