Looking for a home to grow into?? This home consists of 5 bedrooms, 2 baths and a double stall detached garage with large fenced backyard. Yard shed. Updated bath. Newer kitchen appliances. Wood burning fireplace, 2 large family rooms, laminate flooring in dining, kitchen and living room. Fantastic neighborhood with bus stops on each end of block going to the elementary and middle/high schools. Make your appointment today!
For sale
$279,900
704 8th St SE, East Grand Forks, MN 56721
5beds
2,304sqft
Residential, Single Family Residence
Built in 1976
9,147 Square Feet Lot
$-- Zestimate®
$121/sqft
$-- HOA
What's special
Large fenced backyardYard shedWood burning fireplaceDouble stall detached garageNewer kitchen appliancesUpdated bath
- 67 days
- 419
- 8
Likely to sell faster than
Zillow last checked:
Listing updated:
Listed by:
Kym Enlow 701-330-6416,
Oxford Realty
Source: GFBMLS,MLS#: 26-1192
Facts & features
Interior
Bedrooms & bathrooms
- Bedrooms: 5
- Bathrooms: 2
- Full bathrooms: 1
- 3/4 bathrooms: 1
Primary bedroom
- Level: Main
Bedroom
- Level: Main
Bedroom
- Level: Main
Bedroom
- Level: Basement
Bedroom
- Level: Basement
Bathroom
- Description: Full
- Level: Main
Bathroom
- Level: Basement
Dining room
- Level: Main
Family room
- Level: Basement
Kitchen
- Level: Main
Laundry
- Description: Combo w/ Utility
- Level: Basement
Living room
- Description: Wood Fireplace
- Level: Main
Heating
- Has Heating (Unspecified Type)
Features
- Windows: Window Treatments
- Number of fireplaces: 1
Interior area
- Total structure area: 2,304
- Total interior livable area: 2,304 sqft
- Finished area above ground: 1,152
Property
Parking
- Total spaces: 2
- Parking features: Garage Door Opener
- Garage spaces: 2
Features
- Patio & porch: Patio
Lot
- Size: 9,147 Square Feet
- Dimensions: 70 x 130
Details
- Parcel number: 830273200
Construction
Type & style
- Home type: SingleFamily
- Property subtype: Residential, Single Family Residence
Materials
- Hardboard
- Foundation: Block
Condition
- Year built: 1976
Utilities & green energy
- Utilities for property: Air
Community & HOA
Location
- Region: East Grand Forks
Financial & listing details
- Price per square foot: $121/sqft
- Tax assessed value: $269,500
- Annual tax amount: $3,674
- Date on market: 8/4/2026
Estimated market value
Not available
Estimated sales range
Not available
Not available
Price history
| Date | Event | Price |
|---|---|---|
| 8/4/2026 | Listed for sale | $279,900+33.3%$121/sqft |
Source:  GFBMLS #26-1192 Report a problem GFBMLS #26-1192 Report a problem | ||
| 1/9/2017 | Listing removed | $209,900$91/sqft |
Source: CRARY REAL ESTATE #14-1619 Report a problem | ||
| 1/6/2017 | Pending sale | $209,900$91/sqft |
Source: CRARY REAL ESTATE #14-1619 Report a problem | ||
| 1/6/2017 | Listed for sale | $209,900+1.4%$91/sqft |
Source: CRARY REAL ESTATE #14-1619 Report a problem | ||
| 4/17/2015 | Sold | $207,000-3.7%$90/sqft |
Source: GFBMLS #286001_14-1619 Report a problem | ||
| 10/31/2014 | Listed for sale | $214,900+50.3%$93/sqft |
Source: Owner Report a problem | ||
| 3/2/2011 | Sold | $143,000-13.9%$62/sqft |
Source: Agent Provided Report a problem | ||
| 3/21/2008 | Sold | $166,000$72/sqft |
Source: Agent Provided Report a problem | ||
Public tax history
| Year | Property taxes | Tax assessment |
|---|---|---|
| 2025 | $3,674 +2.5% | $269,500 -0.9% |
| 2024 | $3,586 +4.7% | $272,000 +6.5% |
| 2023 | $3,424 +3.3% | $255,400 +12% |
| 2022 | $3,316 +7.4% | $228,100 +8.3% |
| 2021 | $3,088 +3.8% | $210,700 +1.1% |
| 2020 | $2,976 +2.5% | $208,500 +0.5% |
| 2019 | $2,902 | $207,400 -0.1% |
| 2018 | -- | $207,700 +4.6% |
| 2017 | -- | $198,500 -0.1% |
| 2016 | -- | $198,700 |
| 2015 | -- | -- |
| 2014 | -- | -- |
| 2012 | -- | -- |
| 2011 | -- | -- |
| 2010 | -- | -- |
Find assessor info on the county website
Monthly payment
Est. payment
Payment breakdown
Explore the cost of this home by adjusting the details. Changes won't be saved.Climate risks
Neighborhood: 56721
Nearby schools
Schools provided by the listing agent
- Elementary: East Grand Forks
- Middle: East Grand Forks
- High: East Grand Forks
Source: GFBMLS. This data may not be complete. We recommend contacting the local school district to confirm school assignments for this home.
- $313,1004 bd2 ba2.2k sqft616 8th St SE, East Grand Forks, MN 56721Off Market

- $303,1004 bd2 ba1.8k sqft710 8th St SE, East Grand Forks, MN 56721Off Market
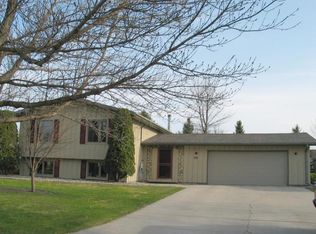
- $270,0004 bd2 ba2.3k sqft610 8th St SE, East Grand Forks, MN 56721Off Market

- $339,0003 bd2 ba1.5k sqft611 9th St SE, East Grand Forks, MN 56721Off Market
Similar homes
- $275,0004 bd2 ba1.8k sqft614 7th St SE, East Grand Forks, MN 56721For Sale
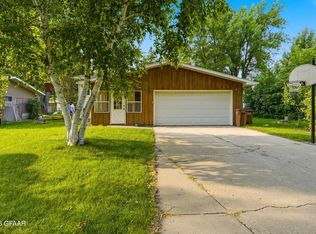 MLS ID #26-1248, Adam Helgeson, Berkshire Hathaway Homeservices Family Rea. GFBMLS
 - $269,9004 bd2 ba2.3k sqft1222 20th St NW, East Grand Forks, MN 56721For Sale
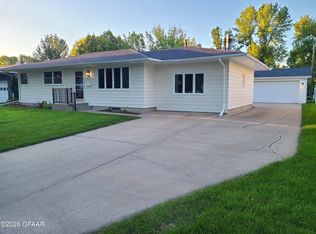 MLS ID #26-1131, Chris Horn, Crary Real Estate. GFBMLS
 - $219,9003 bd2 ba2.1k sqft923 6th St SE, East Grand Forks, MN 56721For Sale
 MLS ID #26-1401, Zach Finney, Greenberg Realty. GFBMLS
 - $339,0003 bd2 ba2.1k sqft922 James Ave SE, East Grand Forks, MN 56721For Sale
 MLS ID #26-307, Kym Enlow, Oxford Realty. GFBMLS
