Beautiful split level home located on the point in EGF that includes a 3-tiered deck and large 3 season room off the back plus an additional deck off the kitchen to enjoy the upcoming summer nights. This home consists of a large master suite with double closets and jacuzzi tub, Upper-level laundry, a large cozy living room with gas fireplace, recessed lighting and the kitchen/dining combo with... beautifully refinished 3/4 inch oak hardwood floors. The basement features 2 large bedrooms, a den with French doors and a family room with 2nd gas fireplace. TONS of storage both inside and outside to include the attached finished double stall garage plus 2 large yard sheds on a 11,000 sq ft lot.
This house is waiting for new owners! Make your appointment today and fall in love the minute you walk in the front door!
For sale
Price cut: $10K (9/22)
$339,000
922 James Ave SE, East Grand Forks, MN 56721
3beds
2,136sqft
Residential, Single Family Residence
Built in 1976
0.27 Acres Lot
$-- Zestimate®
$159/sqft
$-- HOA
What's special
Jacuzzi tubDen with french doorsRecessed lightingUpper-level laundry
- 216 days
- 304
- 9
Zillow last checked:
Listing updated:
Listed by:
Kym Enlow 701-330-6416,
Oxford Realty
Source: GFBMLS,MLS#: 26-307
Facts & features
Interior
Bedrooms & bathrooms
- Bedrooms: 3
- Bathrooms: 2
- Full bathrooms: 2
Primary bedroom
- Description: 2 closets
- Level: Upper
Bedroom
- Level: Lower
Bedroom
- Description: Full
- Level: Lower
Primary bathroom
- Description: Jetted tub
- Level: Upper
Bathroom
- Description: Full
- Level: Upper
Bathroom
- Level: Lower
Den
- Description: French Doors/Built-in desk
- Level: Lower
Dining room
- Description: Hardwood floors/Deck
- Level: Upper
Family room
- Description: Gas FP/Recessed lighting
- Level: Upper
Kitchen
- Description: Hardwood floors/combo
- Level: Upper
Laundry
- Description: in closet; 2nd setup in lower level
- Level: Upper
Living room
- Description: Gas FP
- Level: Lower
Heating
- Has Heating (Unspecified Type)
Features
- Windows: Window Treatments
- Number of fireplaces: 2
Interior area
- Total structure area: 2,136
- Total interior livable area: 2,136 sqft
- Finished area above ground: 1,128
Property
Parking
- Parking features: Garage Door Opener
- Has attached garage: Yes
Features
- Levels: Multi/Split
- Patio & porch: Deck
Lot
- Size: 0.27 Acres
Details
- Parcel number: 830287700
Construction
Type & style
- Home type: SingleFamily
- Architectural style: Split Level
- Property subtype: Residential, Single Family Residence
Materials
- Metal Siding
- Foundation: Block
Condition
- Year built: 1976
Utilities & green energy
- Utilities for property: Air
Community & HOA
Location
- Region: East Grand Forks
Financial & listing details
- Price per square foot: $159/sqft
- Tax assessed value: $332,100
- Annual tax amount: $4,722
- Date on market: 3/23/2026
Estimated market value
Not available
Estimated sales range
Not available
Not available
Price history
| Date | Event | Price |
|---|---|---|
| 9/22/2026 | Price change | $339,000-2.9%$159/sqft |
Source:  GFBMLS #26-307 Report a problem GFBMLS #26-307 Report a problem | ||
| 8/18/2026 | Price change | $349,000-3%$163/sqft |
Source: GFBMLS #26-307 Report a problem | ||
| 6/17/2026 | Price change | $359,900-2.7%$168/sqft |
Source: GFBMLS #26-307 Report a problem | ||
| 5/29/2026 | Price change | $369,900-2.6%$173/sqft |
Source: GFBMLS #26-307 Report a problem | ||
| 3/23/2026 | Listed for sale | $379,900$178/sqft |
Source: GFBMLS #26-307 Report a problem | ||
Public tax history
| Year | Property taxes | Tax assessment |
|---|---|---|
| 2025 | $4,672 -1.1% | $332,100 -3.9% |
| 2024 | $4,722 +8.2% | $345,700 +9.1% |
| 2023 | $4,364 +3.4% | $316,800 +12.4% |
| 2022 | $4,220 +13.1% | $281,900 +13.6% |
| 2021 | $3,732 +4% | $248,200 +1.2% |
| 2020 | $3,590 +2.6% | $245,200 +0.6% |
| 2019 | $3,500 | $243,700 -2.8% |
| 2018 | -- | $250,600 +4.6% |
| 2017 | -- | $239,500 |
| 2016 | -- | $239,500 |
| 2015 | -- | -- |
| 2014 | -- | -- |
| 2012 | -- | -- |
| 2011 | -- | -- |
| 2010 | -- | -- |
Find assessor info on the county website
Monthly payment
Est. payment
Payment breakdown
Explore the cost of this home by adjusting the details. Changes won't be saved.Climate risks
Neighborhood: 56721
- $356,0004 bd2 ba2.2k sqft1000 James Ave SE, East Grand Forks, MN 56721Off Market
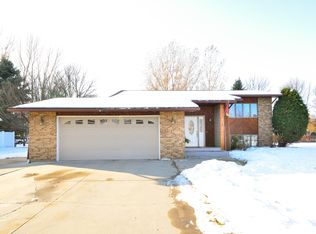
- $--4 bd2 ba2k sqft914 James Ave SE, East Grand Forks, MN 56721Sold

- $340,7004 bd2 ba1.7k sqft16 James Cir SE, East Grand Forks, MN 56721Off Market
- $404,3002 bd2 ba1.9k sqft906 James Ave SE, East Grand Forks, MN 56721Off Market
Similar homes
- $269,9005 bd2 ba2.3k sqft704 8th St SE, East Grand Forks, MN 56721For Sale
 MLS ID #26-1598, Kym Enlow, Oxford Realty. GFBMLS
 - $322,9003 bd3 ba1.6k sqft2007 10th St SE, East Grand Forks, MN 56721For Sale
 MLS ID #26-1390, Tammy Howard, Greenberg Realty. GFBMLS
 - $339,9004 bd3 ba3k sqft726 13th St NW, East Grand Forks, MN 56721For Sale
 MLS ID #26-1385, Zach Finney, Greenberg Realty. GFBMLS
 - $275,0004 bd2 ba1.8k sqft614 7th St SE, East Grand Forks, MN 56721For Sale
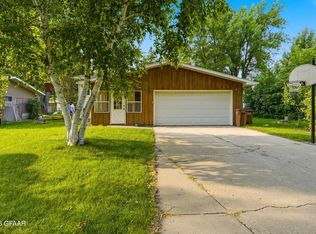 MLS ID #26-1248, Adam Helgeson, Berkshire Hathaway Homeservices Family Rea. GFBMLS
