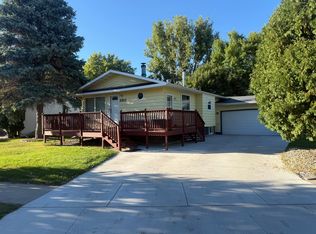
Beautifully updated home ready for new owners! This home consists of 5 bedrooms, 3 bathrooms, double stall attached garage with additional parking slab and ample space for entertaining with those holidays coming up! Fully remodeled home top to bottom!
You will fall in love the minute you walk in the door to the open concept featuring a stunning kitchen with quartz countertops, engineered hardwood floors, a large island along with a formal dining area, eat in kitchen area and a cozy family room. The main floor features 3 bedrooms including the master suite and an additional full bathroom. The basement features heated floors, and opens up to an inviting living room, 2 additional bedrooms, a bathroom and large laundry/utility room. TONS of storage throughout the house to include large storage closet in basement. Outside you will find a private patio area along with a 12x16 yard shed and a park like backyard!
Make your appointment today!
For sale
$429,900
2812 Chestnut St, Grand Forks, ND 58201
5beds
2,384sqft
Residential, Single Family Residence
Built in 1960
0.29 Acres Lot
$-- Zestimate®
$180/sqft
$-- HOA
What's special
Additional parking slabAmple space for entertainingDouble stall attached garageFormal dining areaCozy family roomLarge islandPrivate patio area
- 2 days
- 1,053
- 38
Zillow last checked:
Listing updated:
Listed by:
Kym Enlow 701-330-6416,
Oxford Realty 701-757-4653
Source: GFBMLS,MLS#: 26-1513
Facts & features
Interior
Bedrooms & bathrooms
- Bedrooms: 5
- Bathrooms: 3
- Full bathrooms: 2
- 3/4 bathrooms: 1
Primary bedroom
- Description: Walk-in closet; 3/4 bath
- Level: Main
Bedroom
- Level: Main
Bedroom
- Level: Main
Bedroom
- Level: Basement
Bedroom
- Level: Basement
Bathroom
- Description: Full
- Level: Main
Bathroom
- Description: Full
- Level: Basement
Dining room
- Level: Main
Family room
- Level: Main
Family room
- Level: Basement
Kitchen
- Description: Quartz, SS Appliances
- Level: Main
Laundry
- Level: Basement
Heating
- Has Heating (Unspecified Type)
Features
- Windows: Window Treatments
- Has fireplace: No
Interior area
- Total structure area: 2,384
- Total interior livable area: 2,384 sqft
- Finished area above ground: 1,192
Property
Parking
- Parking features: Garage Door Opener
- Has attached garage: Yes
Features
- Patio & porch: Patio
- Fencing: Fenced
Lot
- Size: 0.29 Acres
- Dimensions: 83 x 150
Details
- Parcel number: 44290600015000
Construction
Type & style
- Home type: SingleFamily
- Property subtype: Residential, Single Family Residence
Condition
- Year built: 1960
Community & HOA
Location
- Region: Grand Forks
Financial & listing details
- Price per square foot: $180/sqft
- Tax assessed value: $317,000
- Annual tax amount: $5,126
- Date on market: 10/5/2026
Estimated market value
Not available
Estimated sales range
Not available
Not available
Price history
| Date | Event | Price |
|---|---|---|
| 10/5/2026 | Listed for sale | $429,900$180/sqft |
Source:  GFBMLS #26-1513 Report a problem GFBMLS #26-1513 Report a problem | ||
| 11/30/2006 | Sold | -- |
Source: Public Record Report a problem | ||
Public tax history
| Year | Property taxes | Tax assessment |
|---|---|---|
| 2024 | $4,455 +14.1% | $158,500 +30.5% |
| 2023 | $3,906 +12.6% | $121,500 +6.1% |
| 2022 | $3,468 +16.4% | $114,550 +10.2% |
| 2021 | $2,980 +0.2% | $103,950 +0.7% |
| 2020 | $2,975 +3.9% | $103,200 +12.4% |
| 2018 | $2,862 -10.7% | $91,850 |
| 2017 | $3,203 +14.1% | $91,850 |
| 2016 | $2,808 +4% | -- |
| 2015 | $2,700 +4.1% | -- |
| 2014 | $2,593 -14.7% | $91,850 +5.9% |
| 2013 | $3,038 | $86,700 +5.5% |
| 2012 | $3,038 +0.5% | $82,150 +0.7% |
| 2011 | $3,023 +0.7% | $81,600 +0.2% |
| 2010 | $3,003 +3% | $81,450 +2.3% |
| 2009 | $2,916 -13.1% | $79,600 -0.4% |
| 2008 | $3,355 -4.5% | $79,900 -2.1% |
| 2007 | $3,511 -0.2% | $81,600 +5% |
| 2006 | $3,516 +10.2% | $77,750 +7% |
| 2005 | $3,192 +6% | $72,650 +11% |
| 2004 | $3,012 +7% | $65,450 +10% |
| 2003 | $2,814 +9.8% | $59,500 +3% |
| 2002 | $2,562 +4.2% | $57,750 +2.9% |
| 2000 | $2,460 | $56,100 |
Find assessor info on the county website
Monthly payment
Est. payment
Payment breakdown
Explore the cost of this home by adjusting the details. Changes won't be saved.Climate risks
Neighborhood: 58201
Similar homes
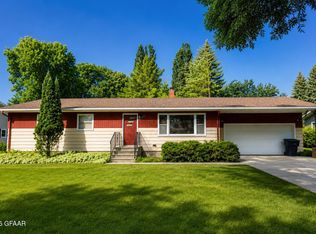
- $439,9005 bd3 ba2.5k sqft3867 S 19th St, Grand Forks, ND 58201For Sale
 MLS ID #26-1510, Charlene Lunski, Oxford Realty. GFBMLS
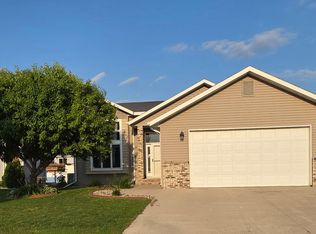
 - $389,9003 bd2 ba2.7k sqft3207 Cherry Lynn Dr, Grand Forks, ND 58201For Sale
 MLS ID #26-1502, Jack Wadhawan, Crary Real Estate. GFBMLS
 - $399,9004 bd2 ba2.1k sqft975 58th Ave S, Grand Forks, ND 58201For Sale
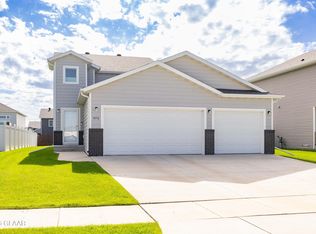 MLS ID #26-1511, Tim R Bernhardt, Crary Real Estate. GFBMLS
 - $350,0005 bd2 ba2.1k sqft2914 Shadow Rd, Grand Forks, ND 58201For Sale By Owner