Built in 2019 and loaded with upgrades, this 4-bedroom, 2-bath home offers a great combination of space, functionality and modern finishes in a wonderful South Grand Forks location. The bright, open main level features taller ceilings, abundant natural light and an upgraded kitchen with white cabinetry, hard-surface countertops, pantry, black stainless appliances and a large center island. The main-floor primary bedroom connects to a beautifully finished pass-through bath featuring a tiled shower and additional linen storage. The finished lower level also benefits from taller ceilings and offers a spacious family room, additional bedrooms and plenty of flexible living space. Outside, enjoy the deck overlooking the backyard, while the oversized triple-stall garage is insulated, heated and includes a floor drain. A well-designed, move-in-ready home with upgrades in all the right places!
For sale
$399,900
975 58th Ave S, Grand Forks, ND 58201
4beds
2,175sqft
Residential, Single Family Residence
Built in 2019
6,969 Square Feet Lot
$394,800 Zestimate®
$184/sqft
$-- HOA
What's special
Oversized triple-stall garageHard-surface countertopsSpacious family roomWhite cabinetryLarge center islandBlack stainless appliancesFinished lower level
- 5 days
- 467
- 24
Likely to sell faster than
Zillow last checked:
Listing updated:
Listed by:
Tim R Bernhardt 218-230-4395,
Crary Real Estate 701-775-0013
Source: GFBMLS,MLS#: 26-1511
Facts & features
Interior
Bedrooms & bathrooms
- Bedrooms: 4
- Bathrooms: 2
- Full bathrooms: 1
- 3/4 bathrooms: 1
Bedroom
- Description: 2 bdrms on upper level
- Level: Upper
Bedroom
- Description: 2 bdrms on lower level
- Level: Lower
Bathroom
- Description: 3/4 bath
- Level: Upper
Bathroom
- Description: full bath
- Level: Lower
Dining room
- Level: Upper
Family room
- Level: Lower
Kitchen
- Level: Upper
Living room
- Level: Upper
Storage room
- Description: storage/utilities
- Level: Lower
Heating
- Has Heating (Unspecified Type)
Features
- Windows: Window Treatments
- Has fireplace: No
Interior area
- Total structure area: 2,175
- Total interior livable area: 2,175 sqft
- Finished area above ground: 1,142
Property
Parking
- Total spaces: 3
- Parking features: Garage Door Opener
- Attached garage spaces: 3
Features
- Levels: Multi/Split
- Patio & porch: Deck
Lot
- Size: 6,969 Square Feet
- Dimensions: 55 x 130
Details
- Parcel number: 44137800099000
Construction
Type & style
- Home type: SingleFamily
- Architectural style: Split Level
- Property subtype: Residential, Single Family Residence
Materials
- Vinyl Siding
- Foundation: Concrete Perimeter
Condition
- Year built: 2019
Details
- Builder name: Thomsen Homes
Utilities & green energy
- Utilities for property: Air
Community & HOA
Location
- Region: Grand Forks
Financial & listing details
- Price per square foot: $184/sqft
- Tax assessed value: $348,000
- Annual tax amount: $5,836
- Date on market: 10/5/2026
Estimated market value
$394,800
$375,000 - $415,000
$1,996/mo
Price history
| Date | Event | Price |
|---|---|---|
| 10/5/2026 | Listed for sale | $399,900$184/sqft |
Source:  GFBMLS #26-1511 Report a problem GFBMLS #26-1511 Report a problem | ||
| 5/5/2020 | Sold | -- |
Source: Public Record Report a problem | ||
Public tax history
| Year | Property taxes | Tax assessment |
|---|---|---|
| 2024 | $7,514 -7.9% | $174,000 |
| 2023 | $8,162 +61.5% | $174,000 +117.9% |
| 2022 | $5,055 +20.7% | $79,850 +7% |
| 2021 | $4,187 +1077.9% | $74,600 +4.6% |
| 2020 | $355 -0.2% | $71,300 |
| 2018 | $356 | -- |
Find assessor info on the county website
Monthly payment
Est. payment
Payment breakdown
Explore the cost of this home by adjusting the details. Changes won't be saved.Climate risks
Neighborhood: 58201
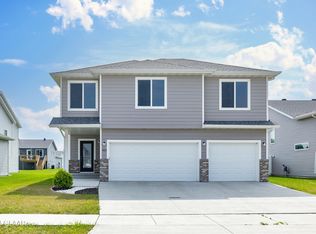
Similar homes
- $379,0003 bd3 ba1.8k sqft974 David Dr, Grand Forks, ND 58201For Sale
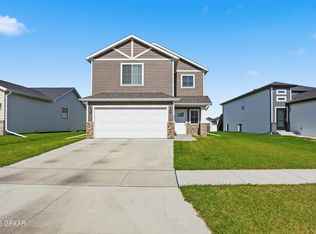 MLS ID #26-1505, Blake Christianson (Team Blake Christianson), Greenberg Realty. GFBMLS
 - $439,9005 bd3 ba2.5k sqft3867 S 19th St, Grand Forks, ND 58201For Sale
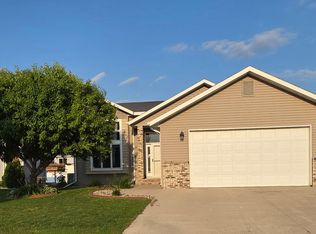 MLS ID #26-1510, Charlene Lunski, Oxford Realty. GFBMLS
 - $389,9003 bd2 ba2.7k sqft3207 Cherry Lynn Dr, Grand Forks, ND 58201For Sale
 MLS ID #26-1502, Jack Wadhawan, Crary Real Estate. GFBMLS
 - $429,9005 bd3 ba2.3k sqft2812 Chestnut St, Grand Forks, ND 58201For Sale
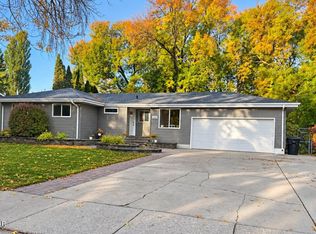 MLS ID #26-1513, Kym Enlow, Oxford Realty. GFBMLS
