More space, more updates and plenty of possibilities! This 2,436-square foot split-level home in South Grand Forks features four bedrooms, two bathrooms and an open floor plan designed for comfortable everyday living. Custom cabinetry adds character and functionality to the kitchen and both bathrooms, brand-new appliances and new lighting throughout the upper level provide a fresh, updated feel. The lower level offers a spacious family room and recreation area centered around a cozy wood-burning fireplace. Complete with a radon mitigation system and an attached double garage that is heated and insulated with a new garage door, this home is ready for its next chapter!
For sale
Price cut: $10.1K (9/14)
$429,900
1709 S 35th St, Grand Forks, ND 58201
4beds
2,436sqft
Residential, Single Family Residence
Built in 1986
9,583 Square Feet Lot
$423,400 Zestimate®
$176/sqft
$-- HOA
What's special
Cozy wood-burning fireplaceFour bedroomsBrand-new appliancesNew garage doorTwo bathrooms
- 42 days
- 845
- 42
Likely to sell faster than
Zillow last checked:
Listing updated:
Listed by:
Kelli Adams 218-791-6380,
Crary Real Estate 701-775-0013
Source: GFBMLS,MLS#: 26-1315
Facts & features
Interior
Bedrooms & bathrooms
- Bedrooms: 4
- Bathrooms: 2
- Full bathrooms: 1
- 3/4 bathrooms: 1
Bedroom
- Level: Upper
Bedroom
- Level: Upper
Bedroom
- Level: Lower
Bedroom
- Level: Lower
Bathroom
- Description: Full, custom cabinets
- Level: Upper
Bathroom
- Description: 3/4, custom cabinets
- Level: Lower
Dining room
- Level: Upper
Family room
- Description: Wood burning fireplace
- Level: Lower
Kitchen
- Description: Custom cabinets
- Level: Upper
Living room
- Level: Upper
Utility room
- Description: Small kitchenette
- Level: Lower
Heating
- Has Heating (Unspecified Type)
Features
- Windows: Window Treatments
- Number of fireplaces: 1
Interior area
- Total structure area: 2,436
- Total interior livable area: 2,436 sqft
- Finished area above ground: 1,218
Property
Parking
- Total spaces: 2
- Parking features: Garage Door Opener
- Attached garage spaces: 2
Features
- Levels: Multi/Split
- Patio & porch: Deck, Patio
Lot
- Size: 9,583 Square Feet
- Dimensions: 75 x 130
Details
- Parcel number: 44122000017000
Construction
Type & style
- Home type: SingleFamily
- Architectural style: Split Level
- Property subtype: Residential, Single Family Residence
Materials
- Wood Siding
- Foundation: Block
Condition
- Year built: 1986
Community & HOA
Location
- Region: Grand Forks
Financial & listing details
- Price per square foot: $176/sqft
- Tax assessed value: $315,000
- Annual tax amount: $3,315
- Date on market: 8/26/2026
Estimated market value
$423,400
$402,000 - $445,000
$2,422/mo
Price history
| Date | Event | Price |
|---|---|---|
| 9/14/2026 | Price change | $429,900-2.3%$176/sqft |
Source:  GFBMLS #26-1315 Report a problem GFBMLS #26-1315 Report a problem | ||
| 8/26/2026 | Listed for sale | $440,000+49.2%$181/sqft |
Source: GFBMLS #26-1315 Report a problem | ||
| 10/10/2018 | Sold | -- |
Source: Public Record Report a problem | ||
| 9/10/2018 | Pending sale | $295,000$121/sqft |
Source: CRARY REAL ESTATE #18-1265 Report a problem | ||
| 8/17/2018 | Price change | $295,000-1.3%$121/sqft |
Source: CRARY REAL ESTATE #18-1265 Report a problem | ||
| 6/29/2018 | Listed for sale | $299,000$123/sqft |
Source: CRARY REAL ESTATE #18-1265 Report a problem | ||
Public tax history
| Year | Property taxes | Tax assessment |
|---|---|---|
| 2024 | $4,418 -6.3% | $157,500 +6.1% |
| 2023 | $4,717 +16.2% | $148,500 +9% |
| 2022 | $4,058 +8.9% | $136,250 +2.7% |
| 2021 | $3,725 +1.8% | $132,650 +1.7% |
| 2020 | $3,659 +7.2% | $130,450 +23.2% |
| 2018 | $3,413 +2.1% | $105,850 |
| 2017 | $3,343 +8.5% | $105,850 |
| 2016 | $3,079 +3.9% | -- |
| 2015 | $2,963 +2.1% | -- |
| 2014 | $2,903 -15.4% | $105,850 +6.8% |
| 2013 | $3,432 | $99,150 +4% |
| 2012 | $3,432 +1.4% | $95,300 +1.5% |
| 2011 | $3,384 +0.7% | $93,900 +0.1% |
| 2010 | $3,361 +2.4% | $93,800 +1.3% |
| 2009 | $3,281 -14.4% | $92,600 +0.6% |
| 2008 | $3,834 +0.8% | $92,050 +3.4% |
| 2007 | $3,805 -8.3% | $89,000 -3.9% |
| 2006 | $4,152 +9.3% | $92,650 +6% |
| 2005 | $3,799 +0.1% | $87,400 +10% |
| 2004 | $3,796 +13.5% | $79,450 +9% |
| 2003 | $3,345 +11.7% | $72,900 +5% |
| 2002 | $2,995 +3.8% | $69,450 +3% |
| 2000 | $2,887 | $67,450 |
Find assessor info on the county website
Monthly payment
Est. payment
Payment breakdown
Explore the cost of this home by adjusting the details. Changes won't be saved.Climate risks
Neighborhood: 58201


Similar homes
- $389,9004 bd2 ba2k sqft1811 S 38th St, Grand Forks, ND 58201For Sale
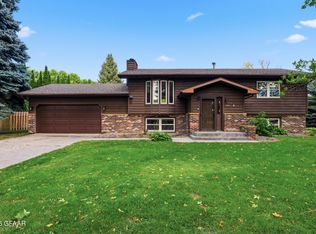 MLS ID #26-1393, Jack Wadhawan, Crary Real Estate. GFBMLS
 - $359,9004 bd2 ba2.2k sqft1621 Baron Blvd, Grand Forks, ND 58201For Sale
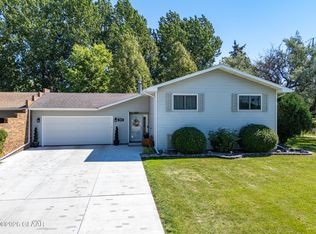 MLS ID #26-1360, Tim R Bernhardt, Crary Real Estate. GFBMLS
 - $425,0004 bd2 ba2.4k sqft1426 S 15th St, Grand Forks, ND 58201For Sale
 MLS ID #26-981, Erin Nicole Ray, Greenberg Realty. GFBMLS
 - $439,9005 bd3 ba2.5k sqft3867 S 19th St, Grand Forks, ND 58201For Sale
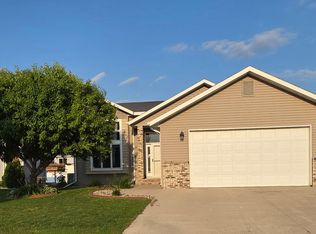 MLS ID #26-1510, Charlene Lunski, Oxford Realty. GFBMLS
