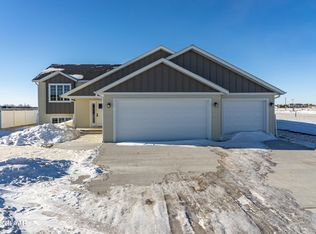

Welcome to the area's newest development-Grand Valley! The development features a 10 acre pond and a 10 acre park surrounded by walking paths in south Grand Forks. Great multi-level home that offers great livability and functionality. Call today to view and learn more about this home.
For sale
$574,900
6307 Yukon Ln, Grand Forks, ND 58201
4beds
2,796sqft
Residential, Single Family Residence
Built in 2026
0.4 Acres Lot
$574,300 Zestimate®
$206/sqft
$-- HOA
What's special
Great livability and functionalityMulti-level home
- 9 days
- 538
- 23
Zillow last checked:
Listing updated:
Listed by:
Russel Crary 218-230-0032,
Crary Real Estate 701-775-0013
Source: GFBMLS,MLS#: 26-1523
Facts & features
Interior
Bedrooms & bathrooms
- Bedrooms: 4
- Bathrooms: 3
- Full bathrooms: 3
Primary bedroom
- Level: Second
Bedroom
- Level: Second
Bedroom
- Level: Basement
Bedroom
- Level: Basement
Primary bathroom
- Level: Second
Bathroom
- Level: Second
Bathroom
- Level: Basement
Dining room
- Level: First
Family room
- Level: Basement
Kitchen
- Level: First
Laundry
- Level: Lower
Living room
- Level: First
Heating
- Has Heating (Unspecified Type)
Features
- Has fireplace: No
Interior area
- Total structure area: 2,796
- Total interior livable area: 2,796 sqft
- Finished area above ground: 1,398
Property
Parking
- Total spaces: 3
- Parking features: Garage Door Opener
- Attached garage spaces: 3
Lot
- Size: 0.4 Acres
- Dimensions: 90 x 140
Details
- Parcel number: 44172100039000
Construction
Type & style
- Home type: SingleFamily
- Property subtype: Residential, Single Family Residence
Materials
- Foundation: Other
Condition
- Year built: 2026
Details
- Builder name: Affinity Builders
Utilities & green energy
- Utilities for property: Air
Community & HOA
Location
- Region: Grand Forks
Financial & listing details
- Price per square foot: $206/sqft
- Annual tax amount: $926
- Date on market: 10/7/2026
Estimated market value
$574,300
$546,000 - $603,000
$3,211/mo
Price history
| Date | Event | Price |
|---|---|---|
| 10/7/2026 | Listed for sale | $574,900$206/sqft |
Source:  GFBMLS #26-1523 Report a problem GFBMLS #26-1523 Report a problem | ||
| 10/6/2026 | Listing removed | $574,900$206/sqft |
Source: GFBMLS #26-569 Report a problem | ||
| 5/4/2026 | Listed for sale | $574,900+619.5%$206/sqft |
Source: GFBMLS #26-569 Report a problem | ||
| 8/22/2024 | Listing removed | $79,900$29/sqft |
Source: GFBMLS #24-84 Report a problem | ||
| 1/4/2024 | Listed for sale | $79,900$29/sqft |
Source: GFBMLS #24-84 Report a problem | ||
Public tax history
Tax history is unavailable.
Monthly payment
Est. payment
Payment breakdown
Explore the cost of this home by adjusting the details. Changes won't be saved.Climate risks
Neighborhood: 58201
Similar homes
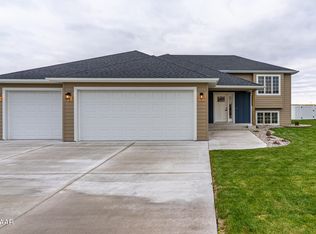
- $549,9004 bd3 ba2.6k sqft6629 S 20th St, Grand Forks, ND 58201For Sale
 MLS ID #26-1526, Russel Crary, Crary Real Estate. GFBMLS
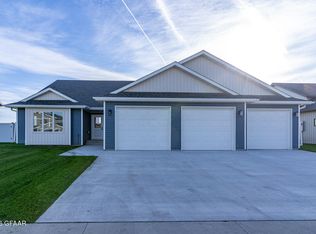
 - $549,9004 bd3 ba2.6k sqft6673 S 20th St, Grand Forks, ND 58201For Sale
 MLS ID #26-1527, Russel Crary, Crary Real Estate. GFBMLS
 - $530,0005 bd3 ba2.9k sqft3934 Cedar Cir, Grand Forks, ND 58201For Sale
 MLS ID #26-1534, Marilee Moen, Greenberg Realty. GFBMLS
 - $565,4914 bd3 ba3k sqft403 Plymouth Ln, Grand Forks, ND 58201For Sale
 MLS ID #26-1275, Nate Anderson, Thomsen Homes. GFBMLS
