NO SPECIAL ASSESSMENTS!! Brand-new construction in a desirable location, loaded with upgrades! This south-end 4 bedroom, 3 bath home offers an open-concept layout with vaulted ceilings, hardwood floors, and a beautifully appointed kitchen featuring upgraded cabinets with crown molding, granite countertops, SS appliances, and a spacious island. The primary suite includes a tiled shower, and the heated 3-stall garage comes equipped with a floor drain. With quality finishes throughout and a fantastic location, this home is a must-see! Taxes on land only! Est. completion November, 2026. Still time to customize (Note: Images are AI generated and are for marketing purposes.)
For sale
Price increase: $429.1K (6/29)
$519,000
2358 42nd Ave S, Grand Forks, ND 58201
4beds
2,383sqft
Residential, Single Family Residence
Built in 2026
8,712 Square Feet Lot
$517,900 Zestimate®
$218/sqft
$-- HOA
What's special
Vaulted ceilingsGranite countertopsSs appliancesQuality finishes throughoutOpen-concept layoutPrimary suiteSpacious island
- 70 days
- 340
- 7
Zillow last checked:
Listing updated:
Listed by:
Linda Pierce 701-775-0013,
Crary Real Estate 701-775-0013
Source: GFBMLS,MLS#: 26-956
Facts & features
Interior
Bedrooms & bathrooms
- Bedrooms: 4
- Bathrooms: 3
- Full bathrooms: 2
- 3/4 bathrooms: 1
Primary bedroom
- Level: Upper
Bedroom
- Description: Good size
- Level: Upper
Bedroom
- Description: 2 bdrms, finished
- Level: Lower
Primary bathroom
- Description: 3/4 bath, tiled shower
- Level: Upper
Dining room
- Description: Patio door
- Level: Upper
Family room
- Description: Finished
- Level: Lower
Kitchen
- Level: Upper
Laundry
- Level: Lower
Living room
- Description: Vaulted ceiling
- Level: Upper
Heating
- Has Heating (Unspecified Type)
Features
- Has fireplace: No
Interior area
- Total structure area: 2,383
- Total interior livable area: 2,383 sqft
- Finished area above ground: 1,239
Property
Parking
- Total spaces: 3
- Parking features: Garage Door Opener
- Attached garage spaces: 3
Features
- Levels: Multi/Split
Lot
- Size: 8,712 Square Feet
- Dimensions: 68 x 127.50
Details
- Parcel number: 44295500032003
Construction
Type & style
- Home type: SingleFamily
- Architectural style: Split Level
- Property subtype: Residential, Single Family Residence
Materials
- Vinyl Siding
- Foundation: Concrete Perimeter
Condition
- Year built: 2026
Details
- Builder name: Premiere Bldrs
Utilities & green energy
- Utilities for property: Air
Community & HOA
Location
- Region: Grand Forks
Financial & listing details
- Price per square foot: $218/sqft
- Date on market: 6/29/2026
Estimated market value
$517,900
$492,000 - $544,000
$2,808/mo
Price history
| Date | Event | Price |
|---|---|---|
| 6/29/2026 | Price change | $519,000+477.3%$218/sqft |
Source:  GFBMLS #26-956 Report a problem GFBMLS #26-956 Report a problem | ||
| 1/16/2026 | Listed for sale | $89,900-9.2%$38/sqft |
Source: GFBMLS #26-54 Report a problem | ||
| 1/15/2026 | Listing removed | $99,000$42/sqft |
Source: GFBMLS #25-989 Report a problem | ||
| 1/12/2026 | Pending sale | $99,000$42/sqft |
Source: GFBMLS #25-989 Report a problem | ||
| 7/1/2025 | Listed for sale | $99,000$42/sqft |
Source: GFBMLS #25-989 Report a problem | ||
| 7/1/2025 | Listing removed | $99,000$42/sqft |
Source: GFBMLS #24-1203 Report a problem | ||
| 7/16/2024 | Listed for sale | $99,000$42/sqft |
Source: GFBMLS #24-1203 Report a problem | ||
| 11/2/2023 | Listing removed | -- |
Source: GFBMLS #23-561 Report a problem | ||
| 8/9/2023 | Price change | $99,000-26.7%$42/sqft |
Source: GFBMLS #23-561 Report a problem | ||
| 5/19/2023 | Listed for sale | $135,000$57/sqft |
Source: GFBMLS #23-561 Report a problem | ||
Public tax history
Tax history is unavailable.
Monthly payment
Est. payment
Payment breakdown
Explore the cost of this home by adjusting the details. Changes won't be saved.Climate risks
Neighborhood: 58201

Similar homes
- $559,9004 bd4 ba2.9k sqft2296 41st Ave S, Grand Forks, ND 58201For Sale
 MLS ID #26-945, Bobbie Beal, Greenberg Realty. GFBMLS
 - $509,0004 bd3 ba2.3k sqft6718 Hudson Dr, Grand Forks, ND 58201For Sale
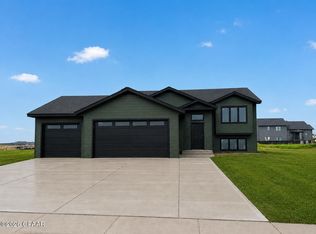 MLS ID #26-929, Linda Pierce, Crary Real Estate. GFBMLS
 - $479,9004 bd3 ba2.4k sqft4519 Homestead Cir, Grand Forks, ND 58201For Sale
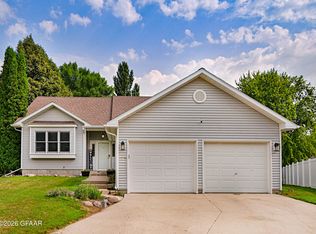 MLS ID #26-1245, Larry Hondl, Oxford Realty. GFBMLS
 - $449,9005 bd3 ba2.5k sqft3867 S 19th St, Grand Forks, ND 58201For Sale
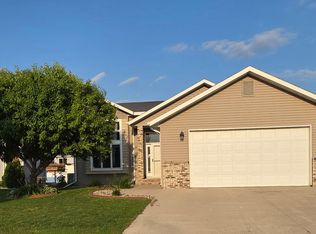 MLS ID #26-998, Charlene Lunski, Oxford Realty. GFBMLS
