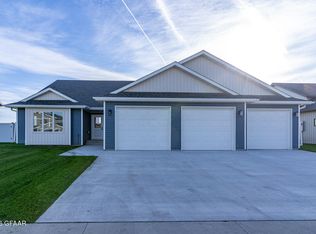
Brand-new construction in a desirable new development, loaded with upgrades! This south-end 4 -bedroom, 3-bath home offers an open-concept layout with vaulted ceilings, hardwood floors, and a beautifully appointed kitchen featuring upgraded cabinets with crown molding, granite countertops, stainless steel appliances, and a spacious island. The primary suite includes a tiled shower, and the heated 3-stall garage comes equipped with a floor drain. With quality finishes throughout and a fantastic location, this home is a must-see! Est. completion Sept. 1, 2026. (Note, images are AI generated and are for marketing purposes.)
For sale
$509,000
6718 Hudson Dr, Grand Forks, ND 58201
4beds
2,383sqft
Residential, Single Family Residence
Built in 2026
0.26 Acres Lot
$508,400 Zestimate®
$214/sqft
$-- HOA
What's special
Vaulted ceilingsGranite countertopsQuality finishes throughoutOpen-concept layoutPrimary suiteSpacious islandTiled shower
- 118 days
- 312
- 7
Zillow last checked:
Listing updated:
Listed by:
Linda Pierce 701-775-0013,
Crary Real Estate 701-775-0013
Source: GFBMLS,MLS#: 26-929
Facts & features
Interior
Bedrooms & bathrooms
- Bedrooms: 4
- Bathrooms: 3
- Full bathrooms: 2
- 3/4 bathrooms: 1
Primary bedroom
- Level: Upper
Bedroom
- Description: Good size
- Level: Upper
Bedroom
- Description: Finished
- Level: Basement
Bedroom
- Description: Finished
- Level: Basement
Primary bathroom
- Description: 3/4, tiled shower
- Level: Upper
Dining room
- Description: Patio door
- Level: Upper
Family room
- Description: Finished
- Level: Basement
Kitchen
- Level: Upper
Laundry
- Level: Basement
Living room
- Description: Vaulted ceiling
- Level: Upper
Heating
- Has Heating (Unspecified Type)
Features
- Has fireplace: No
Interior area
- Total structure area: 2,383
- Total interior livable area: 2,383 sqft
- Finished area above ground: 1,239
Property
Parking
- Total spaces: 3
- Parking features: Garage Door Opener
- Attached garage spaces: 3
Features
- Levels: Multi/Split
Lot
- Size: 0.26 Acres
- Dimensions: 81.5 x 140
Details
- Parcel number: 44172109900
- Zoning: R-1
- Zoning description: Single Family
Construction
Type & style
- Home type: SingleFamily
- Architectural style: Split Level
- Property subtype: Residential, Single Family Residence
Materials
- Vinyl Siding
- Foundation: Concrete Perimeter
Condition
- Year built: 2026
Utilities & green energy
- Utilities for property: Air
Community & HOA
Location
- Region: Grand Forks
Financial & listing details
- Price per square foot: $214/sqft
- Date on market: 6/25/2026
Estimated market value
$508,400
$483,000 - $534,000
$3,090/mo
Price history
| Date | Event | Price |
|---|---|---|
| 6/25/2026 | Listed for sale | $509,000+579.6%$214/sqft |
Source:  GFBMLS #26-929 Report a problem GFBMLS #26-929 Report a problem | ||
| 10/2/2024 | Listing removed | $74,900$31/sqft |
Source: GFBMLS #24-39 Report a problem | ||
| 1/4/2024 | Listed for sale | $74,900$31/sqft |
Source: GFBMLS #24-39 Report a problem | ||
Public tax history
Tax history is unavailable.
Monthly payment
Est. payment
Payment breakdown
Explore the cost of this home by adjusting the details. Changes won't be saved.Climate risks
Neighborhood: 58201
Similar homes
- $519,9005 bd3 ba2.8k sqft2185 42nd Ave S, Grand Forks, ND 58201For Sale
 MLS ID #26-1575, Blake Christianson (Team Blake Christianson), Greenberg Realty. GFBMLS
 - $549,9004 bd3 ba2.6k sqft6673 S 20th St, Grand Forks, ND 58201For Sale
 MLS ID #26-1527, Russel Crary, Crary Real Estate. GFBMLS
 - $549,9004 bd3 ba2.6k sqft6629 S 20th St, Grand Forks, ND 58201For Sale
 MLS ID #26-1526, Russel Crary, Crary Real Estate. GFBMLS
 - $519,0004 bd3 ba2.3k sqft2358 42nd Ave S, Grand Forks, ND 58201For Sale
 MLS ID #26-956, Linda Pierce, Crary Real Estate. GFBMLS
