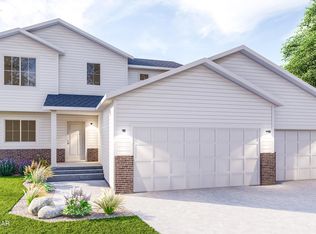
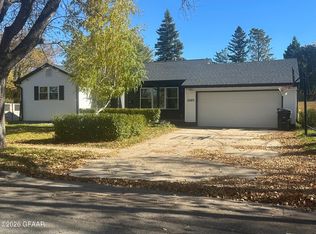
To be built Spring 2027! 2340 3-level home with Craftsman Exterior & 3-stall garage! Open floorplan with tall ceilings, & walk-in pantry! 4 beds 3 baths fully finished! 3 beds and laundry all on the upper level! Main floor features lots of windows, tall ceilings! Includes sod yard and sprinkler system up to 5000sf! Photos of previous model may depict added upgrades
For sale
Price increase: $6.3K (10/18)
$496,200
464 Wren Dr, Grand Forks, ND 58201
4beds
2,367sqft
Residential, Single Family Residence
Built in 2025
7,840 Square Feet Lot
$495,400 Zestimate®
$210/sqft
$-- HOA
What's special
Craftsman exteriorTall ceilingsWalk-in pantryOpen floorplan
- 157 days
- 71
- 1
Zillow last checked:
Listing updated:
Listed by:
Nate Anderson 701-478-3000,
Thomsen Homes 701-478-3000
Source: GFBMLS,MLS#: 26-676
Facts & features
Interior
Bedrooms & bathrooms
- Bedrooms: 4
- Bathrooms: 3
- Full bathrooms: 3
Bedroom
- Level: Upper
Bedroom
- Level: Upper
Bedroom
- Level: Upper
Bedroom
- Level: Lower
Bathroom
- Level: Upper
Bathroom
- Level: Upper
Bathroom
- Level: Lower
Dining room
- Level: Main
Family room
- Level: Lower
Kitchen
- Level: Main
Laundry
- Level: Upper
Living room
- Level: Main
Heating
- Has Heating (Unspecified Type)
Features
- Has fireplace: No
Interior area
- Total structure area: 2,367
- Total interior livable area: 2,367 sqft
- Finished area above ground: 1,642
Property
Parking
- Total spaces: 3
- Parking features: Garage Door Opener
- Attached garage spaces: 3
Lot
- Size: 7,840 Square Feet
- Dimensions: 58 x 138
Details
- Parcel number: 44137911000
- Zoning: R-1
- Zoning description: Single Family
Construction
Type & style
- Home type: SingleFamily
- Property subtype: Residential, Single Family Residence
Materials
- Foundation: Concrete Perimeter
Condition
- Year built: 2025
Details
- Builder name: Thomsen Homes
Utilities & green energy
- Utilities for property: Air
Community & HOA
Location
- Region: Grand Forks
Financial & listing details
- Price per square foot: $210/sqft
- Annual tax amount: $789
- Date on market: 5/17/2026
Estimated market value
$495,400
$471,000 - $520,000
$2,964/mo
Price history
| Date | Event | Price |
|---|---|---|
| 10/18/2026 | Price change | $496,200+1.3%$210/sqft |
Source:  GFBMLS #26-676 Report a problem GFBMLS #26-676 Report a problem | ||
| 9/24/2026 | Price change | $489,900+1.2%$207/sqft |
Source: GFBMLS #26-676 Report a problem | ||
| 8/2/2026 | Price change | $484,270+0.8%$205/sqft |
Source: GFBMLS #26-676 Report a problem | ||
| 5/17/2026 | Listed for sale | $480,270$203/sqft |
Source: GFBMLS #26-676 Report a problem | ||
Public tax history
Tax history is unavailable.
Monthly payment
Est. payment
Payment breakdown
Explore the cost of this home by adjusting the details. Changes won't be saved.Climate risks
Neighborhood: 58201
Nearby schools
Schools provided by the listing agent
- Elementary: Discovery
- Middle: South
- High: Red River
Source: GFBMLS. This data may not be complete. We recommend contacting the local school district to confirm school assignments for this home.

Similar homes
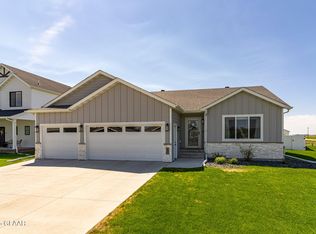
- $515,4004 bd3 ba3k sqft468 Wren Dr, Grand Forks, ND 58201For Sale
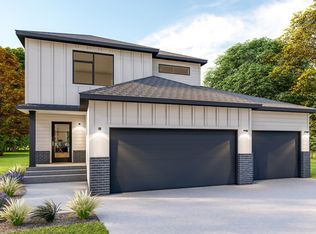 MLS ID #26-677, Nate Anderson, Thomsen Homes. GFBMLS
 - $519,9364 bd3 ba2.3k sqft340 Wren Dr, Grand Forks, ND 58201For Sale
 MLS ID #26-1095, Nate Anderson, Thomsen Homes. GFBMLS
 - $479,9004 bd3 ba2.4k sqft4519 Homestead Cir, Grand Forks, ND 58201For Sale
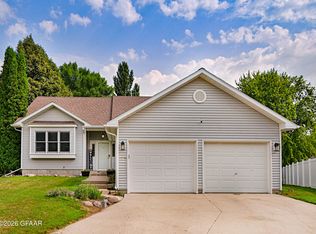 MLS ID #26-1245, Larry Hondl, Oxford Realty. GFBMLS
 - $435,0004 bd2 ba2.4k sqft2403 Chestnut St, Grand Forks, ND 58201For Sale
 MLS ID #26-1577, Erin Nicole Ray, Greenberg Realty. GFBMLS
