Ask about 4.99% interest rate! (5.965 APR). Nearly completed1439 Rambler/Ranch with a fully finished basement offers 4 bedrooms, 3 baths, and quality finishes throughout. The custom kitchen features quartz countertops, a tile backsplash, and stainless steel appliances. The finished basement adds two additional bedrooms, bath, and huge family room! See it today! Owner/Agent. bedrooms with walk-in closets, a full bath, a large family room, and an expansive storage room. A convenient mudroom off the garage connects to the main-floor laundry. Complete with a sodded yard, sprinkler system, concrete patio, and garage floor drain, this home is designed for easy living. Photos of a previous model may depict upgrades not included in the list price. Owner/Agent.
Under contract
Price increase: $6.4K (10/5)
$521,328
465 Wren Dr, Grand Forks, ND 58201
4beds
2,884sqft
Residential, Single Family Residence
Built in 2026
8,712 Square Feet Lot
$520,800 Zestimate®
$181/sqft
$-- HOA
What's special
Garage floor drainTile backsplashLarge family roomMain-floor laundryQuartz countertopsCustom kitchenSprinkler system
- 96 days
- 180
- 8
Zillow last checked:
Listing updated:
Listed by:
Nate Anderson 701-478-3000,
Thomsen Homes 701-478-3000
Source: GFBMLS,MLS#: 26-1096
Facts & features
Interior
Bedrooms & bathrooms
- Bedrooms: 4
- Bathrooms: 3
- Full bathrooms: 3
Bedroom
- Level: Main
Bedroom
- Level: Main
Bedroom
- Level: Basement
Bedroom
- Level: Basement
Bathroom
- Level: Main
Bathroom
- Level: Main
Bathroom
- Level: Basement
Dining room
- Level: Main
Family room
- Level: Basement
Kitchen
- Level: Main
Living room
- Level: Main
Heating
- Has Heating (Unspecified Type)
Features
- Has fireplace: No
Interior area
- Total structure area: 2,884
- Total interior livable area: 2,884 sqft
- Finished area above ground: 1,442
Property
Parking
- Total spaces: 3
- Parking features: Garage Door Opener
- Attached garage spaces: 3
Lot
- Size: 8,712 Square Feet
- Dimensions: 63 x 128
Details
- Parcel number: 44137900016000
Construction
Type & style
- Home type: SingleFamily
- Property subtype: Residential, Single Family Residence
Materials
- Foundation: Concrete Perimeter
Condition
- Year built: 2026
Details
- Builder name: Thomsen Homes
Utilities & green energy
- Utilities for property: Air
Community & HOA
Location
- Region: Grand Forks
Financial & listing details
- Price per square foot: $181/sqft
- Annual tax amount: $875
- Date on market: 10/5/2026
Estimated market value
$520,800
$495,000 - $547,000
$3,268/mo
Price history
| Date | Event | Price |
|---|---|---|
| 10/14/2026 | Contingent | $521,328$181/sqft |
Source:  GFBMLS #26-1096 Report a problem GFBMLS #26-1096 Report a problem | ||
| 10/5/2026 | Price change | $521,328+1.2%$181/sqft |
Source: GFBMLS #26-1096 Report a problem | ||
| 7/29/2026 | Price change | $514,904+0.6%$179/sqft |
Source: GFBMLS #26-1096 Report a problem | ||
| 7/17/2026 | Listed for sale | $511,724$177/sqft |
Source: GFBMLS #26-1096 Report a problem | ||
Public tax history
Tax history is unavailable.
Monthly payment
Est. payment
Payment breakdown
Explore the cost of this home by adjusting the details. Changes won't be saved.Climate risks
Neighborhood: 58201


Similar homes
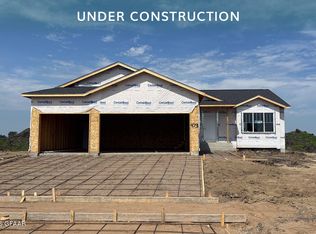
- $519,9364 bd3 ba2.3k sqft340 Wren Dr, Grand Forks, ND 58201For Sale
 MLS ID #26-1095, Nate Anderson, Thomsen Homes. GFBMLS
 - $565,4914 bd3 ba3k sqft403 Plymouth Ln, Grand Forks, ND 58201For Sale
 MLS ID #26-1275, Nate Anderson, Thomsen Homes. GFBMLS
 - $515,4004 bd3 ba3k sqft468 Wren Dr, Grand Forks, ND 58201For Sale
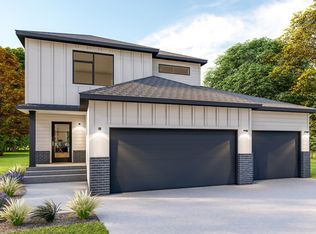 MLS ID #26-677, Nate Anderson, Thomsen Homes. GFBMLS
 - $519,9005 bd3 ba2.8k sqft2185 42nd Ave S, Grand Forks, ND 58201For Sale
 MLS ID #26-1575, Blake Christianson (Team Blake Christianson), Greenberg Realty. GFBMLS
