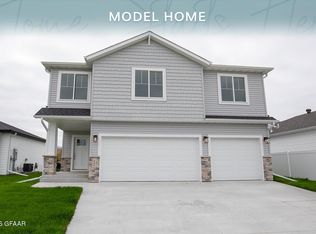
NEW PLAN!! Completed 2570 2-Story home on huge lot with no backyard neighbors! Main floor Owner's Suite, Double Volume Ceiling, 4 beds, 3 baths, 3-stall garage. Custom kitchen cabinetry with quartz countertops, butler's pantry, and Stainless Steel appliances! Mudroom, and half bath on main. Includes patio, fully sodded yard & sprinkler system! MODEL HOME POSSESSION DATE: MAY 2027. Owner/Agent
For sale
$724,421
413 Wren Dr, Grand Forks, ND 58201
4beds
4,130sqft
Residential, Single Family Residence
Built in 2026
0.34 Acres Lot
$-- Zestimate®
$175/sqft
$-- HOA
What's special
Quartz countertopsDouble volume ceilingSprinkler systemFully sodded yardCustom kitchen cabinetryHalf bath on mainStainless steel appliances
- 3 days
- 440
- 23
Zillow last checked:
Listing updated:
Listed by:
Nate Anderson 701-478-3000,
Thomsen Homes 701-478-3000
Source: GFBMLS,MLS#: 26-1512
Facts & features
Interior
Bedrooms & bathrooms
- Bedrooms: 4
- Bathrooms: 3
- Full bathrooms: 2
- 1/2 bathrooms: 1
Bedroom
- Level: Main
Bedroom
- Level: Second
Bedroom
- Level: Second
Bedroom
- Level: Second
Bedroom
- Description: unfinished
- Level: Basement
Bedroom
- Description: unfinished
- Level: Basement
Bathroom
- Level: Main
Bathroom
- Level: Main
Bathroom
- Level: Second
Bathroom
- Description: unfinished
- Level: Basement
Dining room
- Level: Main
Family room
- Description: unfinished
- Level: Basement
Kitchen
- Level: Main
Living room
- Level: Main
Office
- Level: Main
Heating
- Has Heating (Unspecified Type)
Features
- Number of fireplaces: 1
Interior area
- Total structure area: 4,130
- Total interior livable area: 4,130 sqft
- Finished area above ground: 2,570
Property
Parking
- Total spaces: 3
- Parking features: Garage Door Opener
- Attached garage spaces: 3
Features
- Patio & porch: Patio
Lot
- Size: 0.34 Acres
Details
- Parcel number: 44137906900
Construction
Type & style
- Home type: SingleFamily
- Property subtype: Residential, Single Family Residence
Materials
- Foundation: Concrete Perimeter
Condition
- Year built: 2026
Details
- Builder name: Thomsen Homes
Utilities & green energy
- Utilities for property: Air
Community & HOA
Location
- Region: Grand Forks
Financial & listing details
- Price per square foot: $175/sqft
- Annual tax amount: $1,115
- Date on market: 10/5/2026
Estimated market value
Not available
Estimated sales range
Not available
Not available
Price history
| Date | Event | Price |
|---|---|---|
| 10/5/2026 | Listed for sale | $724,421$175/sqft |
Source:  GFBMLS #26-1512 Report a problem GFBMLS #26-1512 Report a problem | ||
Public tax history
Tax history is unavailable.
Monthly payment
Est. payment
Payment breakdown
Explore the cost of this home by adjusting the details. Changes won't be saved.Climate risks
Neighborhood: 58201
Nearby schools
Schools provided by the listing agent
- Elementary: Discovery
- Middle: South
- High: Red River
Source: GFBMLS. This data may not be complete. We recommend contacting the local school district to confirm school assignments for this home.

Similar homes
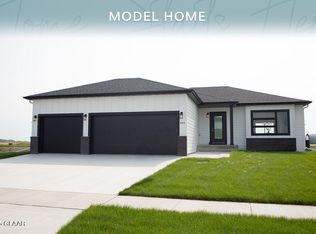
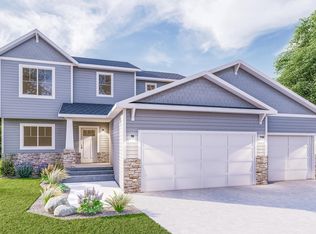
- $769,9006 bd4 ba4.1k sqft385 Wren Dr, Grand Forks, ND 58201For Sale
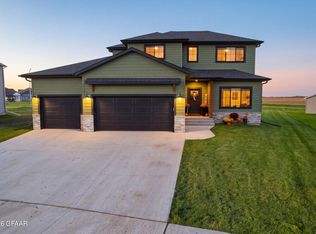 MLS ID #26-1514, Katie Marcotte, Berkshire Hathaway Homeservices Family Rea. GFBMLS
 - $574,9004 bd3 ba2.7k sqft6307 Yukon Ln, Grand Forks, ND 58201For Sale
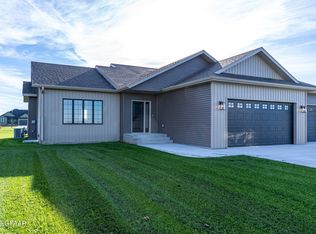 MLS ID #26-1523, Russel Crary, Crary Real Estate. GFBMLS
 - $749,9005 bd4 ba4.3k sqft5480 Jackson St, Grand Forks, ND 58201For Sale
 MLS ID #26-1225, Lynn Kvidt, Greenberg Realty. GFBMLS
 - $869,0005 bd4 ba3.6k sqft5960 E Prairiewood Dr, Grand Forks, ND 58201For Sale
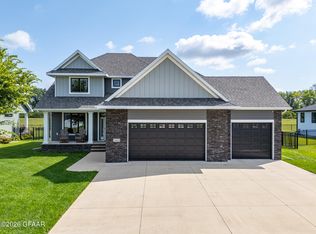 MLS ID #26-1376, Heidi Haase, Crary Real Estate. GFBMLS
