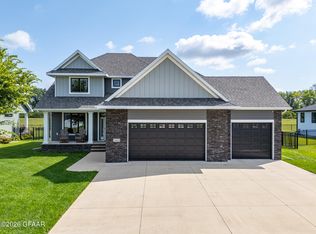
Beautiful inside and out! This 5-bedroom, 4-bathroom home on Charlie Ray Drive offers the space, layout, and features you've been looking for.
The main level features hardwood floors, a spacious living room with a gas fireplace, and an open dining area with sliding doors providing easy access to the backyard. The kitchen features beautiful countertops, abundant cabinetry, and plenty of space for gathering and entertaining. A convenient half bath, front-facing office/den, laundry room, and mudroom with locker storage complete the main level.
Upstairs, you'll find three generous sized bedrooms, a full bathroom with a double-sink vanity, and an impressive primary suite featuring a spa-like bathroom and spacious walk-in closet.
The finished basement adds even more versatility with a large family room, additional guest bedroom, full bathroom, multi-use rec room, and plenty of storage space.
Step outside to enjoy the backyard patio, complete with a built-in brick fire pit and hot tub, creating the perfect space for relaxing or entertaining. Additional highlights include an underground sprinkler system and a heated 3-stall garage offering plenty of room for vehicles, storage, and more!
Schedule your private tour today!
For sale
Price cut: $10K (10/9)
$860,000
5534 Charlie Ray Dr, Grand Forks, ND 58201
5beds
4,279sqft
Residential, Single Family Residence
Built in 2013
0.27 Acres Lot
$-- Zestimate®
$201/sqft
$-- HOA
What's special
Gas fireplaceBackyard patioLarge family roomBuilt-in brick fire pitAbundant cabinetryLaundry roomBeautiful countertops
- 49 days
- 507
- 14
Zillow last checked:
Listing updated:
Listed by:
Katlyn Soli 320-267-6692,
Berkshire Hathaway Homeservices Family Rea 701-746-0303
Source: GFBMLS,MLS#: 26-1314
Facts & features
Interior
Bedrooms & bathrooms
- Bedrooms: 5
- Bathrooms: 4
- Full bathrooms: 3
- 1/2 bathrooms: 1
Primary bedroom
- Description: Walk-in closet
- Level: Upper
Bedroom
- Level: Upper
Bedroom
- Level: Upper
Bedroom
- Level: Upper
Bedroom
- Level: Basement
Primary bathroom
- Level: Upper
Bathroom
- Description: 1/2 bath
- Level: Main
Bathroom
- Description: Full bath
- Level: Upper
Bathroom
- Description: Full bath
- Level: Basement
Den
- Level: Main
Dining room
- Level: Main
Family room
- Level: Basement
Kitchen
- Description: SS appliances
- Level: Main
Laundry
- Level: Main
Living room
- Description: Gas fireplace
- Level: Main
Rec room
- Level: Basement
Heating
- Has Heating (Unspecified Type)
Features
- Windows: Window Treatments
- Number of fireplaces: 1
Interior area
- Total structure area: 4,279
- Total interior livable area: 4,279 sqft
- Finished area above ground: 2,791
Property
Parking
- Total spaces: 3
- Parking features: Garage Door Opener
- Attached garage spaces: 3
Features
- Patio & porch: Patio
Lot
- Size: 0.27 Acres
- Dimensions: 90 x 132.5
Details
- Parcel number: 44222200800
Construction
Type & style
- Home type: SingleFamily
- Property subtype: Residential, Single Family Residence
Materials
- Metal Siding
- Foundation: Concrete Perimeter
Condition
- Year built: 2013
Utilities & green energy
- Utilities for property: Air
Community & HOA
Location
- Region: Grand Forks
Financial & listing details
- Price per square foot: $201/sqft
- Tax assessed value: $713,000
- Annual tax amount: $11,456
- Date on market: 8/26/2026
Estimated market value
Not available
Estimated sales range
Not available
Not available
Price history
| Date | Event | Price |
|---|---|---|
| 10/9/2026 | Price change | $860,000-1.1%$201/sqft |
Source:  GFBMLS #26-1314 Report a problem GFBMLS #26-1314 Report a problem | ||
| 8/26/2026 | Listed for sale | $870,000$203/sqft |
Source: GFBMLS #26-1314 Report a problem | ||
| 5/19/2015 | Sold | -- |
Source: Public Record Report a problem | ||
| 8/15/2013 | Sold | -- |
Source: GFBMLS #13-557 Report a problem | ||
Public tax history
| Year | Property taxes | Tax assessment |
|---|---|---|
| 2024 | $12,382 -2.8% | $356,500 +4.9% |
| 2023 | $12,733 +13.4% | $340,000 +10.7% |
| 2022 | $11,227 +7.1% | $307,150 +3.4% |
| 2021 | $10,479 +8.1% | $297,000 +5.6% |
| 2020 | $9,691 +0.5% | $281,300 +65.9% |
| 2018 | $9,642 -5.2% | $169,600 |
| 2017 | $10,172 +5.6% | $169,600 |
| 2016 | $9,631 +9.7% | -- |
| 2015 | $8,776 +13.9% | -- |
| 2014 | $7,706 +730.6% | $169,600 +653.8% |
| 2013 | $928 | $22,500 |
Find assessor info on the county website
Monthly payment
Est. payment
Payment breakdown
Explore the cost of this home by adjusting the details. Changes won't be saved.Climate risks
Neighborhood: 58201

Similar homes
- $869,0005 bd4 ba3.6k sqft5960 E Prairiewood Dr, Grand Forks, ND 58201For Sale
 MLS ID #26-1376, Heidi Haase, Crary Real Estate. GFBMLS
 - $875,0004 bd4 ba4k sqft1466 Robert Cir, Grand Forks, ND 58201For Sale
 MLS ID #26-1247, Meggen Sande, Greenberg Realty. GFBMLS
 - $929,9005 bd4 ba4.3k sqft5553 Charlie Ray Dr, Grand Forks, ND 58201For Sale
 MLS ID #26-689, Jeffrey Jon Rost, Crary Real Estate. GFBMLS
 - $749,9005 bd4 ba4.3k sqft5480 Jackson St, Grand Forks, ND 58201For Sale
 MLS ID #26-1225, Lynn Kvidt, Greenberg Realty. GFBMLS
