Welcome to this stunning, one-owner ranch home, perfectly situated on a beautifully landscaped cul-de-sac lot with exceptional curb appeal. Designed with both comfort and entertaining in mind, this spacious home offers an inviting open-concept main floor where the kitchen flows seamlessly into the dining and living areas. A front office provides the perfect space for working from home. The private primary suite features a luxurious bath complete with a jetted tub, tiled shower, and walk-in closet. An additional bedroom and full bath, along with convenient main floor laundry, complete this level. The fully finished lower level is bright and welcoming, featuring a spacious family room with an additional gas fireplace and a fully outfitted wet bar - ideal for entertaining family and friends. A convenient half bath is perfect for guests, while two additional bedrooms share a jack-and-jill bath. New carpeting throughout and fresh paint make this home truly move-in ready. Enjoy the added comfort of in-floor heat throughout the basement and garage. Outside, the beautifully landscaped yard features a patio, sprinkler system, and an inviting setting to relax and enjoy the outdoors. With custom details, generous living spaces, and an exceptional location, this impressive ranch home has so much to offer!
For sale
$875,000
1466 Robert Cir, Grand Forks, ND 58201
4beds
4,052sqft
Residential, Single Family Residence
Built in 2010
0.35 Acres Lot
$-- Zestimate®
$216/sqft
$-- HOA
What's special
Additional gas fireplaceExceptional curb appealSpacious family roomSprinkler systemConvenient main floor laundryFully finished lower levelInviting open-concept main floor
- 64 days
- 643
- 8
Zillow last checked:
Listing updated:
Listed by:
Meggen Sande 701-330-3638,
Greenberg Realty 701-772-6641
Source: GFBMLS,MLS#: 26-1247
Facts & features
Interior
Bedrooms & bathrooms
- Bedrooms: 4
- Bathrooms: 4
- Full bathrooms: 3
- 1/2 bathrooms: 1
Bedroom
- Description: (2) BEDROOMS
- Level: Lower
Bathroom
- Description: 1/2 BATHROOM
- Level: Lower
Bathroom
- Description: JACK & JILL BATHROOM
- Level: Lower
Family room
- Level: Lower
Other
- Description: WET BAR
- Level: Lower
Heating
- Has Heating (Unspecified Type)
Features
- Windows: Window Treatments
- Number of fireplaces: 2
Interior area
- Total structure area: 4,052
- Total interior livable area: 4,052 sqft
- Finished area above ground: 2,026
Property
Parking
- Total spaces: 3
- Parking features: Garage Door Opener
- Attached garage spaces: 3
Features
- Patio & porch: Patio
Lot
- Size: 0.35 Acres
Details
- Parcel number: 44360105000
Construction
Type & style
- Home type: SingleFamily
- Property subtype: Residential, Single Family Residence
Materials
- Foundation: Concrete Perimeter
Condition
- Year built: 2010
Utilities & green energy
- Utilities for property: Air, Air Exchanger
Community & HOA
Location
- Region: Grand Forks
Financial & listing details
- Price per square foot: $216/sqft
- Tax assessed value: $619,000
- Annual tax amount: $8,111
- Date on market: 8/12/2026
Estimated market value
Not available
Estimated sales range
Not available
Not available
Price history
| Date | Event | Price |
|---|---|---|
| 8/12/2026 | Listed for sale | $875,000$216/sqft |
Source:  GFBMLS #26-1247 Report a problem GFBMLS #26-1247 Report a problem | ||
| 6/16/2010 | Sold | -- |
Source: Public Record Report a problem | ||
Public tax history
| Year | Property taxes | Tax assessment |
|---|---|---|
| 2024 | $9,981 -5% | $309,500 +2.5% |
| 2023 | $10,508 +15.6% | $302,000 +10.5% |
| 2022 | $9,094 +6.7% | $273,400 +2% |
| 2021 | $8,520 -9% | $268,100 +1.7% |
| 2020 | $9,361 +0.8% | $263,550 -2% |
| 2018 | $9,289 -3.7% | $269,000 |
| 2017 | $9,642 +6.1% | $269,000 |
| 2016 | $9,085 +0.4% | -- |
| 2015 | $9,050 +4.7% | -- |
| 2014 | $8,647 +22.6% | $269,000 +7.7% |
| 2013 | $7,054 | $249,850 +60.6% |
| 2012 | $7,054 +4.4% | $155,600 +6.8% |
| 2011 | $6,757 | $145,700 |
Find assessor info on the county website
Monthly payment
Est. payment
Payment breakdown
Explore the cost of this home by adjusting the details. Changes won't be saved.Climate risks
Neighborhood: 58201
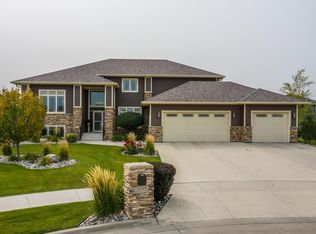
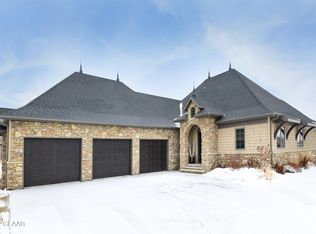
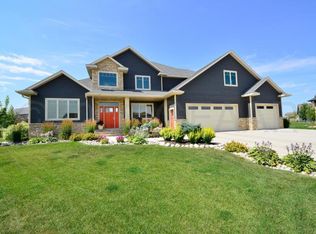
Similar homes
- $860,0005 bd4 ba4.2k sqft5534 Charlie Ray Dr, Grand Forks, ND 58201For Sale
 MLS ID #26-1314, Katlyn Soli, Berkshire Hathaway Homeservices Family Rea. GFBMLS
 - $869,0005 bd4 ba3.6k sqft5960 E Prairiewood Dr, Grand Forks, ND 58201For Sale
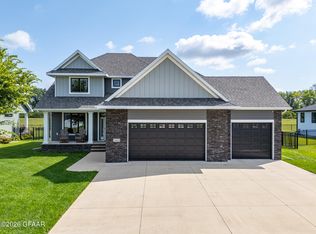 MLS ID #26-1376, Heidi Haase, Crary Real Estate. GFBMLS
 - $769,0005 bd4 ba3.9k sqft5702 Pinehurst Dr, Grand Forks, ND 58201For Sale
 MLS ID #26-1407, Tammy Howard, Greenberg Realty. GFBMLS
 - $929,9005 bd4 ba4.3k sqft5553 Charlie Ray Dr, Grand Forks, ND 58201For Sale
 MLS ID #26-689, Jeffrey Jon Rost, Crary Real Estate. GFBMLS
