This spacious 5-bedroom, 4 bathroom, two story home offers comfort, style and plenty of room for everyone. The home features a large eat in kitchen, perfect for family meals, entertaining guests and everyday living, With generous living spaces throughout, this property provides both functionality and warmth. Situated on a beautiful lot, this home includes a fenced yard with a sprinkler system, offering convenience, privacy and space for outdoor activities. The backyard is a true highlight, featuring an in ground pool, ideal for relaxing, entertaining and enjoying warm days at home. A 3 stall heated garage adds even more value, providing ample parking, storage and year round comfort. This property combines indoor comfort with outdoor enjoyment, making it a wonderful place to call home.
For sale
Price cut: $10K (10/12)
$769,000
5702 Pinehurst Dr, Grand Forks, ND 58201
5beds
3,934sqft
Residential, Single Family Residence
Built in 2005
0.31 Acres Lot
$748,700 Zestimate®
$195/sqft
$-- HOA
What's special
Large eat in kitchenGenerous living spaces throughoutBeautiful lot
- 70 days
- 573
- 26
Zillow last checked:
Listing updated:
Listed by:
Tammy Howard 218-779-5666,
Greenberg Realty 701-772-6641
Source: GFBMLS,MLS#: 26-1407
Facts & features
Interior
Bedrooms & bathrooms
- Bedrooms: 5
- Bathrooms: 4
- Full bathrooms: 3
- 1/2 bathrooms: 1
Primary bedroom
- Level: Second
Bedroom
- Description: # 3 bedrooms
- Level: Second
Bedroom
- Description: Possible 6thBR no egress
- Level: Lower
Bedroom
- Level: Lower
Primary bathroom
- Level: Second
Bathroom
- Description: 1/2 bath
- Level: Main
Bathroom
- Description: #1 bathroom
- Level: Second
Bathroom
- Level: Lower
Dining room
- Level: Main
Dining room
- Description: breakfast nook/built ins
- Level: Main
Family room
- Description: built ins
- Level: Lower
Kitchen
- Level: Main
Laundry
- Level: Second
Living room
- Description: gas fireplace
- Level: Main
Office
- Level: Main
Storage room
- Description: /utility
- Level: Lower
Heating
- Has Heating (Unspecified Type)
Features
- Windows: Window Treatments
- Number of fireplaces: 1
Interior area
- Total structure area: 3,934
- Total interior livable area: 3,934 sqft
- Finished area above ground: 2,584
Property
Parking
- Total spaces: 3
- Parking features: Garage Door Opener
- Attached garage spaces: 3
Features
- Patio & porch: Deck, Patio
- Fencing: Fenced,Vinyl
Lot
- Size: 0.31 Acres
- Dimensions: 90 x 138
Details
- Parcel number: 44211600044000
Construction
Type & style
- Home type: SingleFamily
- Property subtype: Residential, Single Family Residence
Materials
- Metal Siding
- Foundation: Concrete Perimeter
Condition
- Year built: 2005
Utilities & green energy
- Utilities for property: Air
Community & HOA
Location
- Region: Grand Forks
Financial & listing details
- Price per square foot: $195/sqft
- Tax assessed value: $587,000
- Annual tax amount: $9,063
- Date on market: 9/11/2026
Estimated market value
$748,700
$711,000 - $786,000
$3,435/mo
Price history
| Date | Event | Price |
|---|---|---|
| 10/12/2026 | Price change | $769,000-1.3%$195/sqft |
Source:  GFBMLS #26-1407 Report a problem | ||
| 9/11/2026 | Listed for sale | $779,000$198/sqft |
Source: GFBMLS #26-1407 Report a problem | ||
Public tax history
| Year | Property taxes | Tax assessment |
|---|---|---|
| 2025 | $7,470 -12.5% | $293,500 +1.4% |
| 2024 | $8,536 -4% | $289,500 +3.4% |
| 2023 | $8,891 +15.4% | $280,000 +7.9% |
| 2022 | $7,706 +7.2% | $259,500 +1% |
| 2021 | $7,190 +2.4% | $256,950 +0.6% |
| 2020 | $7,018 +1% | $255,300 +21.2% |
| 2018 | $6,945 -2.3% | $210,700 |
| 2017 | $7,112 +6.9% | $210,700 |
| 2016 | $6,651 +4.3% | -- |
| 2015 | $6,379 +0.5% | -- |
| 2014 | $6,349 -14.8% | $210,700 +5.4% |
| 2013 | $7,449 | $199,900 +5.5% |
| 2012 | $7,449 -0.5% | $189,500 -0.1% |
| 2011 | $7,485 -0.7% | $189,650 +1.7% |
| 2010 | $7,534 +0.8% | $186,450 +0.4% |
| 2009 | $7,477 -13.9% | $185,700 -0.2% |
| 2008 | $8,686 -0.5% | $186,150 +2.6% |
| 2007 | $8,730 -6.4% | $181,500 -2.2% |
| 2006 | $9,327 +48.5% | $185,550 +56.6% |
| 2005 | $6,282 | $118,500 |
Find assessor info on the county website
Monthly payment
Est. payment
Payment breakdown
Explore the cost of this home by adjusting the details. Changes won't be saved.Climate risks
Neighborhood: 58201
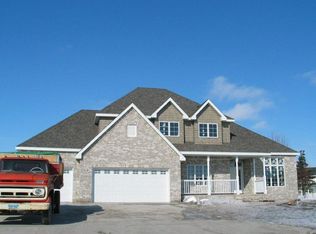
- $622,6005 bd4 ba3.9k sqft5702 Pinehurst Dr, Grand Forks, ND 58201Off Market
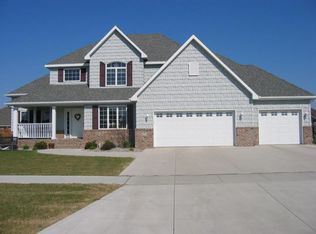
- $686,2004 bd3 ba2.7k sqft5754 Pinehurst Dr, Grand Forks, ND 58201Off Market
- $505,0003 bd3 ba2.3k sqft5650 Pinehurst Dr, Grand Forks, ND 58201Off Market
- $672,2004 bd4 ba2.5k sqft2517 Sand Hills Ave, Grand Forks, ND 58201Off Market
Similar homes
- $850,0004 bd4 ba4k sqft1466 Robert Cir, Grand Forks, ND 58201For Sale
 MLS ID #26-1247, Meggen Sande, Greenberg Realty. GFBMLS
- $749,9005 bd4 ba4.3k sqft5480 Jackson St, Grand Forks, ND 58201For Sale
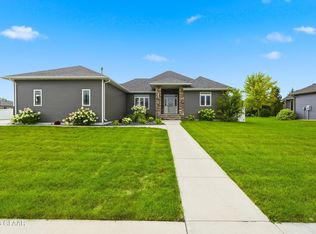 MLS ID #26-1225, Lynn Kvidt, Greenberg Realty. GFBMLS
- $769,9006 bd4 ba4.1k sqft385 Wren Dr, Grand Forks, ND 58201For Sale
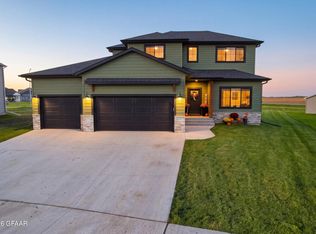 MLS ID #26-1514, Katie Marcotte, Berkshire Hathaway Homeservices Family Rea. GFBMLS
- $860,0005 bd4 ba4.2k sqft5534 Charlie Ray Dr, Grand Forks, ND 58201For Sale
 MLS ID #26-1314, Katlyn Soli, Berkshire Hathaway Homeservices Family Rea. GFBMLS
