Welcome to this meticulously remodeled two-story home with 7 bedrooms and 4 bathrooms. As you step inside, you'll be greeted by an inviting atmosphere and thoughtfully redesigned living spaces.
The main level boasts a seamless flow, ideal for both entertaining and everyday living. The updated kitchen features sleek countertops, stainless steel appliances, and ample storage space. The dining area is an extension of the kitchen and provides a perfect setting for enjoying meals with family and friends. High living room ceilings and a gas fireplace add comfortable elegance to the main floor. The front entry flex room could be used for formal dining, a den, or office.
Tucked away on the main floor is the primary suite. It provides a peaceful retreat with its spa-like ensuite bath and generous closet space. The laundry room is near the primary suite.
Upstairs, you'll find three bedrooms, and a full bathroom. Three additional basement bedrooms, full bath, and family room, offer flexibility for guests, home offices, or whatever your lifestyle demands.
Outside, the mature fenced yard surrounds the home with lush greenery and ample garden space, creating a serene oasis for relaxation and outdoor activities. Whether you're hosting gatherings on the paver patio or simply enjoying a quiet evening under the stars, this backyard retreat is sure to impress.
Conveniently located on a corner lot, this home offers privacy and curb appeal, making it a standout in the neighborhood. With its modern updates, mature yard, and desirable location, this is a rare opportunity to own a truly special property. Don't miss your chance to make this house your new home! *See list of updates in documents.
Sold
Price Unknown
5796 Pinehurst Dr, Grand Forks, ND 58201
7beds
4,509sqft
Residential, Single Family Residence
Built in 2003
0.36 Acres Lot
$839,100 Zestimate®
$--/sqft
$4,205 Estimated rent
Home value
$839,100
$797,000 - $881,000
$4,205/mo
Zestimate® history
Owner options
List your home for rent
$4,205/mo
Rent Zestimate®
Find your next renter with Zillow Rental Manager. Plus, with online applications, you can quickly screen prospective tenants – for free.
$4,205/mo
Rent Zestimate®
Refinance and save
Refinancing to a lower rate could help reduce your monthly payments and save thousands over the life of the loan.
Explore your selling options
Work with a Zillow partner agent
Leverage their expertise and Zillow's premium Showcase listings to get your home seen by more buyers.
Get startedList with your own agent
Get your home in front of millions of buyers by listing it on Zillow.
Learn how to do itSell it yourself
Take full control of how buyers see your home on Zillow by listing For Sale by Owner (FSBO).
List your homeWhat's special
Gas fireplaceFormal diningBackyard retreatLaundry roomModern updatesThoughtfully redesigned living spacesPrimary suite
Zillow last checked:
Listing updated:
Listed by:
Meggen Sande 701-330-3638,
Greenberg Realty
Bought with:
Meggen Sande, 8571
Greenberg Realty
Source: GFBMLS,MLS#: 24-546
Facts & features
Interior
Bedrooms & bathrooms
- Bedrooms: 7
- Bathrooms: 4
- Full bathrooms: 2
- 3/4 bathrooms: 1
- 1/2 bathrooms: 1
Primary bedroom
- Level: Main
Bedroom
- Description: #3 bedrooms
- Level: Second
Bedroom
- Description: #3 bedrooms
- Level: Basement
Primary bathroom
- Level: Main
Bathroom
- Description: Half bath
- Level: Main
Bathroom
- Description: #1 bathroom
- Level: Second
Bathroom
- Description: #1 bathoom
- Level: Basement
Dining room
- Description: Formal dining room
- Level: Main
Dining room
- Description: Den/office off kitchen
- Level: Main
Family room
- Level: First
Kitchen
- Level: Main
Laundry
- Level: Main
Living room
- Level: Main
Heating
- Has Heating (Unspecified Type)
Features
- Windows: Window Treatments
- Number of fireplaces: 1
Interior area
- Total structure area: 4,509
- Total interior livable area: 4,509 sqft
- Finished area above ground: 2,700
Property
Parking
- Parking features: Garage Door Opener
- Has attached garage: Yes
Features
- Patio & porch: Patio
- Fencing: Fenced,Wood
Lot
- Size: 0.36 Acres
Details
- Parcel number: 44211600046000
Construction
Type & style
- Home type: SingleFamily
- Property subtype: Residential, Single Family Residence
Materials
- Metal Siding
- Foundation: Concrete Perimeter
Condition
- Year built: 2003
Community & HOA
Location
- Region: Grand Forks
Financial & listing details
- Tax assessed value: $569,000
- Annual tax amount: $8,273
- Date on market: 4/3/2024
Price history
| Date | Event | Price |
|---|---|---|
| 6/28/2024 | Sold | -- |
Source:  GFBMLS #24-546 Report a problem GFBMLS #24-546 Report a problem | ||
| 4/16/2024 | Contingent | $775,000$172/sqft |
Source: GFBMLS #24-546 Report a problem | ||
| 4/3/2024 | Listed for sale | $775,000+49.1%$172/sqft |
Source: GFBMLS #24-546 Report a problem | ||
| 7/12/2018 | Sold | -- |
Source: Public Record Report a problem | ||
| 6/11/2018 | Pending sale | $519,900$115/sqft |
Source: CENTURY 21 Red River Realty #17-1371 Report a problem | ||
| 4/16/2018 | Listed for sale | $519,900$115/sqft |
Source: CENTURY 21 Red River Realty #17-1371 Report a problem | ||
| 1/26/2015 | Sold | -- |
Source: GFBMLS #14-1675 Report a problem | ||
Public tax history
| Year | Property taxes | Tax assessment |
|---|---|---|
| 2024 | $8,380 -3.9% | $284,500 +3.6% |
| 2023 | $8,717 +15.3% | $274,500 +7.9% |
| 2022 | $7,562 +7% | $254,500 +0.8% |
| 2021 | $7,070 -4.3% | $252,500 -2.5% |
| 2020 | $7,387 +1% | $258,900 +17.6% |
| 2018 | $7,312 -2.6% | $220,150 |
| 2017 | $7,510 +6.9% | $220,150 |
| 2016 | $7,026 +0% | -- |
| 2015 | $7,023 +5.2% | -- |
| 2014 | $6,677 -14.9% | $220,150 +6.3% |
| 2013 | $7,842 | $207,100 +4.4% |
| 2012 | $7,842 +0.6% | $198,350 +1.2% |
| 2011 | $7,796 -2.2% | $196,050 |
| 2010 | $7,972 +0% | $196,050 +0% |
| 2009 | $7,971 -13% | $196,000 +0.8% |
| 2008 | $9,167 -1.3% | $194,400 +1.6% |
| 2007 | $9,290 -5.5% | $191,300 -1.1% |
| 2006 | $9,827 +8% | $193,350 +6.5% |
| 2005 | $9,100 +170.1% | $181,550 +342.8% |
| 2004 | $3,369 | $41,000 |
Find assessor info on the county website
Neighborhood: 58201
Nearby homes
- $685,7004 bd3 ba2.7k sqft5754 Pinehurst Dr, Grand Forks, ND 58201Off Market
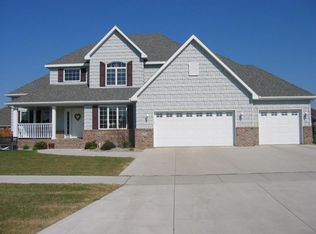
- $648,0004 bd3 ba3.6k sqft5753 Cypress Point Dr, Grand Forks, ND 58201Off Market
- $708,3005 bd3 ba2.6k sqft5702 Pinehurst Dr, Grand Forks, ND 58201Off Market
- $581,8005 bd4 ba3.9k sqft5702 Pinehurst Dr, Grand Forks, ND 58201Off Market
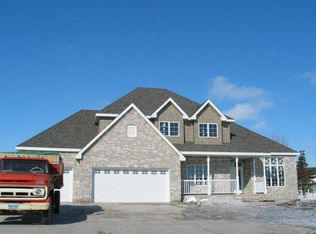
- $622,3005 bd3 ba2.3k sqft5800 Pinehurst Dr, Grand Forks, ND 58201Off Market
- $766,4006 bd4 ba4.4k sqft5767 Pinehurst Dr, Grand Forks, ND 58201Off Market
- $363,8003 bd2 ba1.7k sqft5754 Cypress Point Dr, Grand Forks, ND 58201Off Market
- $791,5005 bd3 ba2.5k sqft5803 Pinehurst Dr, Grand Forks, ND 58201Off Market
Nearby schools
GreatSchools rating
- 9/10Discovery Elementary SchoolGrades: PK-5Distance: 1.1 mi
- 6/10South Middle SchoolGrades: 6-8Distance: 0.7 mi
- 6/10Red River High SchoolGrades: 9-12Distance: 2.6 mi
Schools provided by the listing agent
- Elementary: Discovery
- Middle: South
- High: Red River
Source: GFBMLS. This data may not be complete. We recommend contacting the local school district to confirm school assignments for this home.
Sell for more on Zillow
Get a Zillow Showcase℠ listing at no additional cost and you could sell for .
$839,100
2% more
+$16,782
With Zillow Showcase(estimated)
$855,882
- North Dakota
- Grand Forks County
- Grand Forks
- 58201
- 5796 Pinehurst Dr
Nearby cities
Nearby zip codes
Other Grand Forks Topics
