Beautifully designed two-story home offering 3,671 sq.ft. of finished living space with 5 bedrooms and 3.5 baths, situated on a gorgeous lot backing to the dike for added privacy and a peaceful setting. Built in 2018, this home showcases high-end finishes and thoughtful details throughout, including granite countertops and a cozy gas fireplace. The finished basement provides additional space for entertaining, relaxing, or hosting guests. Step outside to enjoy the custom patio and beautiful backyard, or take advantage of the spacious three-stall finished and heated garage. With generous living spaces, quality finishes, and an exceptional lot, this home offers the perfect combination of comfort, style, and functionality.
For sale
Price cut: $30K (10/6)
$869,000
5960 E Prairiewood Dr, Grand Forks, ND 58201
5beds
3,671sqft
Residential, Single Family Residence
Built in 2018
0.35 Acres Lot
$851,200 Zestimate®
$237/sqft
$-- HOA
What's special
Cozy gas fireplaceTwo-story homeBeautiful backyardCustom patioGranite countertopsQuality finishesGenerous living spaces
- 48 days
- 553
- 8
Zillow last checked:
Listing updated:
Listed by:
Heidi Haase 218-779-0945,
Crary Real Estate 701-775-0013
Source: GFBMLS,MLS#: 26-1376
Facts & features
Interior
Bedrooms & bathrooms
- Bedrooms: 5
- Bathrooms: 4
- Full bathrooms: 3
- 1/2 bathrooms: 1
Primary bedroom
- Level: Second
Bedroom
- Description: 2 Bedrooms
- Level: Second
Bedroom
- Description: 2 Bedrooms
- Level: Lower
Primary bathroom
- Level: Second
Bathroom
- Description: 1/2 bath
- Level: First
Bathroom
- Level: Second
Bathroom
- Level: Lower
Den
- Description: Flex room off front entry
- Level: First
Dining room
- Level: First
Entry
- Description: Back entry
- Level: First
Family room
- Level: Lower
Kitchen
- Level: First
Laundry
- Level: Second
Living room
- Level: First
Heating
- Has Heating (Unspecified Type)
Features
- Number of fireplaces: 1
Interior area
- Total structure area: 3,671
- Total interior livable area: 3,671 sqft
- Finished area above ground: 2,412
Property
Parking
- Total spaces: 3
- Parking features: Garage Door Opener
- Attached garage spaces: 3
Features
- Patio & porch: Patio
- Fencing: Fenced
Lot
- Size: 0.35 Acres
- Dimensions: 90 x 169.6
Details
- Parcel number: 44262900017000
Construction
Type & style
- Home type: SingleFamily
- Property subtype: Residential, Single Family Residence
Materials
- Foundation: Concrete Perimeter
Condition
- Year built: 2018
Details
- Builder name: Blackpoint
Utilities & green energy
- Utilities for property: Air Exchanger
Community & HOA
Location
- Region: Grand Forks
Financial & listing details
- Price per square foot: $237/sqft
- Tax assessed value: $618,000
- Annual tax amount: $7,988
- Date on market: 9/4/2026
Estimated market value
$851,200
$809,000 - $894,000
$3,882/mo
Price history
| Date | Event | Price |
|---|---|---|
| 10/6/2026 | Price change | $869,000-3.3%$237/sqft |
Source:  GFBMLS #26-1376 Report a problem GFBMLS #26-1376 Report a problem | ||
| 9/4/2026 | Listed for sale | $899,000$245/sqft |
Source: GFBMLS #26-1376 Report a problem | ||
| 4/20/2021 | Sold | -- |
Source: Public Record Report a problem | ||
Public tax history
| Year | Property taxes | Tax assessment |
|---|---|---|
| 2024 | $12,433 +21.8% | $309,000 +33.8% |
| 2023 | $10,204 +11.6% | $231,000 +9.3% |
| 2022 | $9,141 -14.7% | $211,350 -25.5% |
| 2021 | $10,715 +2.8% | $283,600 +2.2% |
| 2020 | $10,427 +148.7% | $277,600 |
| 2018 | $4,192 +13.6% | -- |
| 2017 | $3,691 -16.6% | -- |
| 2016 | $4,426 +3440% | -- |
| 2015 | $125 | -- |
Find assessor info on the county website
Monthly payment
Est. payment
Payment breakdown
Explore the cost of this home by adjusting the details. Changes won't be saved.Climate risks
Neighborhood: 58201

Similar homes

- $860,0005 bd4 ba4.2k sqft5534 Charlie Ray Dr, Grand Forks, ND 58201For Sale
 MLS ID #26-1314, Katlyn Soli, Berkshire Hathaway Homeservices Family Rea. GFBMLS
 - $875,0004 bd4 ba4k sqft1466 Robert Cir, Grand Forks, ND 58201For Sale
 MLS ID #26-1247, Meggen Sande, Greenberg Realty. GFBMLS
 - $929,9005 bd4 ba4.3k sqft5553 Charlie Ray Dr, Grand Forks, ND 58201For Sale
 MLS ID #26-689, Jeffrey Jon Rost, Crary Real Estate. GFBMLS
 - $769,9006 bd4 ba4.1k sqft385 Wren Dr, Grand Forks, ND 58201For Sale
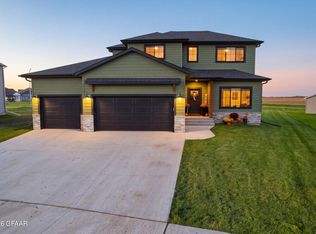 MLS ID #26-1514, Katie Marcotte, Berkshire Hathaway Homeservices Family Rea. GFBMLS
