Spacious South-End Ranch with Exceptional Living Space. Nestled in a convenient south-end neighborhood, this spacious ranch-style home offers 5 bedrooms and 3.5 bathrooms with an open and inviting floor plan designed for comfortable living and entertaining. The main-floor primary suite features a large walk-in closet and private bath.
The welcoming great room showcases a gas fireplace and flows seamlessly into the kitchen, which is highlighted by custom cabinetry, hardwood floors, and ample workspace. A bright sunroom provides additional living space and access to the deck through patio doors, making it perfect for enjoying the outdoors.
Additional features include a main-floor laundry room conveniently located near the garage entrance, underground sprinklers, and a fully fenced backyard. Combining generous living space, quality finishes, and a desirable location, this home offers the perfect blend of comfort and functionality.
For sale
Price cut: $10K (9/11)
$749,900
5480 Jackson St, Grand Forks, ND 58201
5beds
4baths
4,375sqft
Residential, Single Family Residence
Built in 2014
0.39 Acres Lot
$735,100 Zestimate®
$171/sqft
$-- HOA
What's special
Gas fireplaceMain-floor laundry roomFully fenced backyardBright sunroomCustom cabinetryWelcoming great roomQuality finishes
- 59 days
- 590
- 11
Zillow last checked:
Listing updated:
Listed by:
Lynn Kvidt,
Greenberg Realty 701-772-6641
Source: GFBMLS,MLS#: 26-1225
Facts & features
Interior
Bedrooms & bathrooms
- Bedrooms: 5
- Bathrooms: 4
Bedroom
- Description: #2 bedrooms
- Level: Main
Bedroom
- Description: # 3 bedrooms
- Level: Basement
Bathroom
- Description: #2.5 bathrooms
- Level: Main
Bathroom
- Description: # 1 bath
- Level: Basement
Dining room
- Level: Main
Kitchen
- Level: Main
Laundry
- Level: Main
Living room
- Level: Main
Living room
- Level: Main
Mud room
- Level: Main
Sunroom
- Level: Main
Utility room
- Level: Basement
Heating
- Has Heating (Unspecified Type)
Features
- Windows: Window Treatments
- Has fireplace: No
Interior area
- Total structure area: 4,375
- Total interior livable area: 4,375 sqft
- Finished area above ground: 2,375
Property
Parking
- Parking features: Garage Door Opener
- Has attached garage: Yes
Features
- Patio & porch: Deck
Lot
- Size: 0.39 Acres
- Dimensions: 120 x 140
Details
- Parcel number: 44136700900
Construction
Type & style
- Home type: SingleFamily
- Property subtype: Residential, Single Family Residence
Materials
- Metal Siding
- Foundation: Concrete Perimeter
Condition
- Year built: 2014
Community & HOA
Location
- Region: Grand Forks
Financial & listing details
- Price per square foot: $171/sqft
- Tax assessed value: $635,000
- Annual tax amount: $7,087
- Date on market: 8/10/2026
Estimated market value
$735,100
$698,000 - $772,000
$4,193/mo
Price history
| Date | Event | Price |
|---|---|---|
| 9/11/2026 | Price change | $749,900-1.3%$171/sqft |
Source:  GFBMLS #26-1225 Report a problem GFBMLS #26-1225 Report a problem | ||
| 8/18/2026 | Price change | $759,900-3.8%$174/sqft |
Source: GFBMLS #26-1225 Report a problem | ||
| 8/10/2026 | Listed for sale | $789,900+21.5%$181/sqft |
Source: GFBMLS #26-1225 Report a problem | ||
| 3/11/2024 | Sold | -- |
Source: Public Record Report a problem | ||
| 1/11/2024 | Listed for sale | $649,900$149/sqft |
Source: GFBMLS #24-167 Report a problem | ||
| 1/1/2024 | Listing removed | -- |
Source: GFBMLS #23-461 Report a problem | ||
| 5/2/2023 | Listed for sale | $649,900$149/sqft |
Source: GFBMLS #23-461 Report a problem | ||
| 12/9/2022 | Listing removed | -- |
Source: Owner Report a problem | ||
| 6/16/2022 | Listed for sale | $649,900$149/sqft |
Source: Owner Report a problem | ||
Public tax history
| Year | Property taxes | Tax assessment |
|---|---|---|
| 2024 | $11,725 -4.9% | $317,500 +1.8% |
| 2023 | $12,332 +11.7% | $312,000 +8.1% |
| 2022 | $11,043 +7.2% | $288,650 +2.9% |
| 2021 | $10,302 -2.5% | $280,600 -2.5% |
| 2020 | $10,565 +0.4% | $287,650 +356.9% |
| 2018 | $10,519 +24.5% | $62,950 |
| 2017 | $8,447 +4.3% | $62,950 |
| 2016 | $8,098 -19.2% | -- |
| 2015 | $10,016 +104.1% | -- |
| 2014 | $4,908 | $62,950 |
Find assessor info on the county website
Monthly payment
Est. payment
Payment breakdown
Explore the cost of this home by adjusting the details. Changes won't be saved.Climate risks
Neighborhood: 58201
Nearby schools
Schools provided by the listing agent
- Elementary: Kelly
- Middle: Schroeder
- High: Red River
Source: GFBMLS. This data may not be complete. We recommend contacting the local school district to confirm school assignments for this home.

Similar homes
- $769,9006 bd4 ba4.1k sqft385 Wren Dr, Grand Forks, ND 58201For Sale
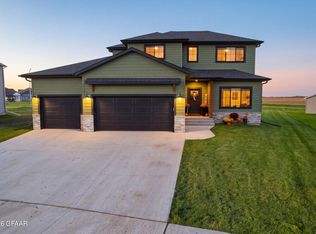 MLS ID #26-1514, Katie Marcotte, Berkshire Hathaway Homeservices Family Rea. GFBMLS
 - $724,4214 bd3 ba4.1k sqft413 Wren Dr, Grand Forks, ND 58201For Sale
 MLS ID #26-1512, Nate Anderson, Thomsen Homes. GFBMLS
 - $779,0005 bd4 ba3.9k sqft5702 Pinehurst Dr, Grand Forks, ND 58201For Sale
 MLS ID #26-1407, Tammy Howard, Greenberg Realty. GFBMLS
 - $870,0005 bd4 ba4.2k sqft5534 Charlie Ray Dr, Grand Forks, ND 58201For Sale
 MLS ID #26-1314, Katlyn Soli, Berkshire Hathaway Homeservices Family Rea. GFBMLS
