**Seller offering low interest financing at 5.50% for qualified buyer, exclusions apply, call today for specific details.
Discover your dreams, where life's possibilities unfold! This stunning 5 bedroom residence presents 3.5 bathrooms and a 4+ car garage that's fully finished and heated, perfect for pursuing your passions.The main level showcases 10' ceilings, a spacious kitchen with an expansive walk-in pantry, a living room featuring a warm gas fireplace, and a dining area with patio doors opening to a serene, fenced backyard retreat.
The primary suite offers a generous walk-in closet and a custom tile shower, your perfect sanctuary. The lower level highlights a home theater area equipped with a custom bar area ideal for hosting events. Schedule a private tour today and start the life you've envisioned!
For sale
$984,900
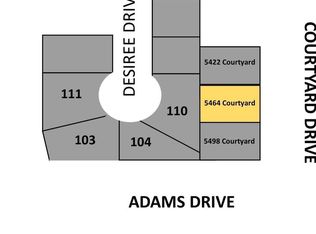
5498 Courtyard Dr, Grand Forks, ND 58201
5beds
4,336sqft
Residential, Single Family Residence
Built in 2025
0.34 Acres Lot
$970,300 Zestimate®
$227/sqft
$-- HOA
What's special
Serene fenced backyard retreatSpacious kitchenCustom tile showerExpansive walk-in pantryHome theater area
- 106 days
- 403
- 17
Zillow last checked:
Listing updated:
Listed by:
Jessica Rice 701-741-8681,
Crary Real Estate 701-775-0013
Source: GFBMLS,MLS#: 26-1032
Facts & features
Interior
Bedrooms & bathrooms
- Bedrooms: 5
- Bathrooms: 4
- Full bathrooms: 3
- 1/2 bathrooms: 1
Primary bedroom
- Level: Second
Bedroom
- Level: Second
Bedroom
- Level: Second
Bedroom
- Level: Second
Bedroom
- Level: Basement
Primary bathroom
- Level: Second
Bathroom
- Description: 1/2
- Level: First
Bathroom
- Description: Full
- Level: Second
Bathroom
- Description: Full
- Level: Basement
Dining room
- Level: First
Family room
- Level: Basement
Kitchen
- Level: First
Laundry
- Description: Custom cabinets
- Level: Second
Living room
- Level: First
Mud room
- Level: First
Office
- Level: First
Storage room
- Description: Huge walk-in pantry
- Level: First
Storage room
- Level: Basement
Other
- Description: Custom built bar area
- Level: Basement
Utility room
- Level: Basement
Heating
- Has Heating (Unspecified Type)
Features
- Number of fireplaces: 1
Interior area
- Total structure area: 4,336
- Total interior livable area: 4,336 sqft
- Finished area above ground: 2,931
Property
Parking
- Total spaces: 4
- Parking features: Garage Door Opener
- Attached garage spaces: 4
Features
- Patio & porch: Patio
- Fencing: Fenced,Vinyl
Lot
- Size: 0.34 Acres
- Dimensions: 150 x 100
Details
- Parcel number: 44296000032000
- Zoning: R-1
- Zoning description: Single Family
Construction
Type & style
- Home type: SingleFamily
- Property subtype: Residential, Single Family Residence
Materials
- Hardboard
- Foundation: Concrete Perimeter
Condition
- Year built: 2025
Details
- Builder name: Village Homes
Utilities & green energy
- Utilities for property: Air
Community & HOA
Location
- Region: Grand Forks
Financial & listing details
- Price per square foot: $227/sqft
- Tax assessed value: $90,000
- Annual tax amount: $2,025
- Date on market: 7/9/2026
Estimated market value
$970,300
$922,000 - $1.02M
$4,740/mo
Price history
| Date | Event | Price |
|---|---|---|
| 7/9/2026 | Listed for sale | $984,900$227/sqft |
Source:  GFBMLS #26-1032 Report a problem GFBMLS #26-1032 Report a problem | ||
| 6/22/2026 | Listing removed | $984,900$227/sqft |
Source: GFBMLS #25-838 Report a problem | ||
| 4/8/2026 | Listed for sale | $984,900+3.7%$227/sqft |
Source: GFBMLS #25-838 Report a problem | ||
| 6/5/2025 | Listed for sale | $949,900+841.4%$219/sqft |
Source: GFBMLS #25-838 Report a problem | ||
| 4/15/2025 | Sold | -- |
Source: GFBMLS #24-1344 Report a problem | ||
| 3/17/2025 | Pending sale | $100,900$23/sqft |
Source: GFBMLS #24-1344 Report a problem | ||
| 8/8/2024 | Listed for sale | $100,900+4.1%$23/sqft |
Source: GFBMLS #24-1344 Report a problem | ||
| 10/25/2021 | Listing removed | -- |
Source: GFBMLS Report a problem | ||
| 5/14/2019 | Listed for sale | $96,900+30.1%$22/sqft |
Source: BERKSHIRE HATHAWAY HOMESERVICES FAMILY REALTY #16-273 Report a problem | ||
| 10/5/2018 | Listed for sale | $74,500+7.2%$17/sqft |
Source: BERKSHIRE HATHAWAY HOMESERVICES FAMILY REALTY #16-273 Report a problem | ||
| 2/16/2018 | Listed for sale | $69,500$16/sqft |
Source: CENTURY 21 Red River Realty #16-273 Report a problem | ||
Public tax history
| Year | Property taxes | Tax assessment |
|---|---|---|
| 2024 | $5,180 -4.3% | $45,000 |
| 2023 | $5,412 +0.6% | $45,000 +0.2% |
| 2022 | $5,377 +6.9% | $44,900 +22.3% |
| 2021 | $5,030 +265.7% | $36,700 |
| 2020 | $1,375 +0.6% | $36,700 +10385.7% |
| 2018 | $1,368 +51.8% | $350 |
| 2017 | $901 +45% | $350 |
| 2016 | $621 +4.1% | -- |
| 2015 | $597 +80.5% | -- |
| 2014 | $331 | $350 |
Find assessor info on the county website
Monthly payment
Est. payment
Payment breakdown
Explore the cost of this home by adjusting the details. Changes won't be saved.Climate risks
Neighborhood: 58201

Similar homes
- $929,9005 bd4 ba4.3k sqft5553 Charlie Ray Dr, Grand Forks, ND 58201For Sale
 MLS ID #26-689, Jeffrey Jon Rost, Crary Real Estate. GFBMLS
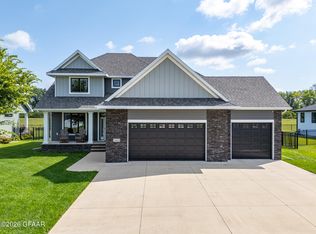
 - $869,0005 bd4 ba3.6k sqft5960 E Prairiewood Dr, Grand Forks, ND 58201For Sale
 MLS ID #26-1376, Heidi Haase, Crary Real Estate. GFBMLS
 - $860,0005 bd4 ba4.2k sqft5534 Charlie Ray Dr, Grand Forks, ND 58201For Sale
 MLS ID #26-1314, Katlyn Soli, Berkshire Hathaway Homeservices Family Rea. GFBMLS
 - $875,0004 bd4 ba4k sqft1466 Robert Cir, Grand Forks, ND 58201For Sale
 MLS ID #26-1247, Meggen Sande, Greenberg Realty. GFBMLS
