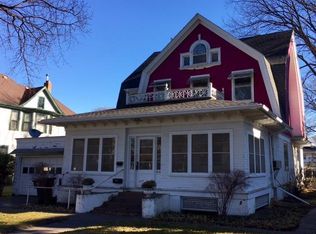
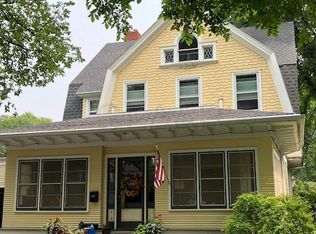
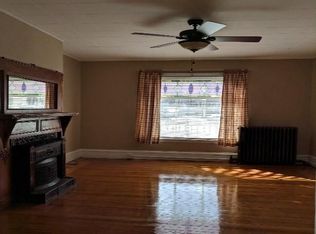
This stunning Dutch Colonial residence was designed and inhabited by renowned local architect Joseph Bell DeRemer. The home features exquisite handcrafted parquet floors, detailed woodwork, mirrors, stained glass windows, crown molding, and numerous other unique details throughout. It offers five generous bedrooms with ample closet space, including a luxurious master suite, as well as an updated kitchen and a formal dining room. Multiple living areas provide plenty of space for family gatherings or entertaining guests. The third-floor ballroom serves as an excellent recreation or playroom, while the screened front porch offers a tranquil spot to unwind. Cozy fireplaces add warmth during the winter months, and the patio, along with the landscaped double lot, create an ideal setting for a garden and plenty of room to entertain. A new roof was installed in 2021, and the lead waterline was updated in 2023. Don't miss out on the chance to own a beautiful piece of history.
For sale
$639,000
625 Belmont Rd, Grand Forks, ND 58201
5beds
4,753sqft
Residential, Single Family Residence
Built in 1905
0.52 Acres Lot
$-- Zestimate®
$134/sqft
$-- HOA
What's special
Cozy fireplacesFormal dining roomScreened front porchStained glass windowsLuxurious master suiteThird-floor ballroomDetailed woodwork
- 455 days
- 817
- 38
Zillow last checked:
Listing updated:
Listed by:
Katie Marcotte,
Berkshire Hathaway Homeservices Family Rea 701-746-0303
Source: GFBMLS,MLS#: 25-888
Facts & features
Interior
Bedrooms & bathrooms
- Bedrooms: 5
- Bathrooms: 3
- Full bathrooms: 1
- 3/4 bathrooms: 1
- 1/2 bathrooms: 1
Primary bedroom
- Description: Bathroom, fireplace WI closet
- Level: Second
Bedroom
- Description: #3 bedrooms
- Level: Second
Bedroom
- Level: Third
Bathroom
- Description: Half bath
- Level: First
Bathroom
- Description: 3/4 bath
- Level: First
Dining room
- Level: First
Family room
- Description: Ballroom/family room
- Level: Third
Garage
- Description: Built in 2015, 3 stall, 2 stories
- Level: First
Kitchen
- Level: First
Laundry
- Level: Basement
Living room
- Level: First
Storage room
- Description: Large #2 storage rooms
- Level: Basement
Utility room
- Level: Basement
Heating
- Has Heating (Unspecified Type)
Features
- Windows: Window Treatments
- Number of fireplaces: 3
Interior area
- Total structure area: 4,753
- Total interior livable area: 4,753 sqft
- Finished area above ground: 3,356
Property
Parking
- Total spaces: 3
- Parking features: Garage Door Opener
- Garage spaces: 3
Features
- Patio & porch: Patio
- Fencing: Fenced,Wood
Lot
- Size: 0.52 Acres
- Dimensions: 116.7 x 195
Details
- Parcel number: 44110400008000
Construction
Type & style
- Home type: SingleFamily
- Property subtype: Residential, Single Family Residence
Materials
- Wood Siding
Condition
- Year built: 1905
Utilities & green energy
- Utilities for property: Air
Community & HOA
Location
- Region: Grand Forks
Financial & listing details
- Price per square foot: $134/sqft
- Tax assessed value: $516,000
- Annual tax amount: $8,046
- Date on market: 6/16/2025
Estimated market value
Not available
Estimated sales range
Not available
Not available
Price history
| Date | Event | Price |
|---|---|---|
| 10/13/2025 | Price change | $639,000-1.7%$134/sqft |
Source:  GFBMLS #25-888 Report a problem GFBMLS #25-888 Report a problem | ||
| 6/16/2025 | Listed for sale | $650,000+30.3%$137/sqft |
Source: GFBMLS #25-888 Report a problem | ||
| 4/16/2021 | Sold | -- |
Source: Public Record Report a problem | ||
| 3/19/2021 | Pending sale | $499,000$105/sqft |
Source: GFBMLS #20-1524 Report a problem | ||
| 8/13/2020 | Price change | $499,000-16.7%$105/sqft |
Source: GREENBERG REALTY #20-1524 Report a problem | ||
| 11/11/2019 | Price change | $599,000-1.6%$126/sqft |
Source: GREENBERG REALTY #19-1519 Report a problem | ||
| 8/5/2019 | Listed for sale | $609,000$128/sqft |
Source: GREENBERG REALTY #19-1519 Report a problem | ||
| 4/29/2009 | Sold | -- |
Source: Public Record Report a problem | ||
Public tax history
| Year | Property taxes | Tax assessment |
|---|---|---|
| 2024 | $8,047 +2.9% | $258,000 +4.7% |
| 2023 | $7,821 +10.5% | $246,500 +2.9% |
| 2022 | $7,075 +5.9% | $239,600 -0.3% |
| 2021 | $6,681 +0.7% | $240,300 -0.7% |
| 2020 | $6,636 -3% | $241,900 +39.7% |
| 2018 | $6,845 +2% | $173,200 |
| 2017 | $6,710 +14% | $173,200 |
| 2016 | $5,886 +19% | -- |
| 2015 | $4,947 +7.8% | -- |
| 2014 | $4,589 -17.2% | $173,200 +6.8% |
| 2013 | $5,539 | $162,200 +2.2% |
| 2012 | $5,539 +1% | $158,750 +0.9% |
| 2011 | $5,487 +0.9% | $157,350 +0.1% |
| 2010 | $5,440 +1.1% | $157,150 |
| 2009 | $5,383 -16.7% | $157,150 -1.8% |
| 2008 | $6,465 +12.2% | $159,950 +15.1% |
| 2007 | $5,761 -1.9% | $139,000 +6.4% |
| 2006 | $5,870 +9.8% | $130,600 +6.5% |
| 2005 | $5,348 -6.2% | $122,600 +2.9% |
| 2004 | $5,702 +16.5% | $119,200 +12% |
| 2003 | $4,893 +8.7% | $106,400 |
| 2002 | $4,501 +20.5% | $106,400 +21.9% |
| 2000 | $3,736 | $87,300 |
Find assessor info on the county website
Monthly payment
Est. payment
Payment breakdown
Explore the cost of this home by adjusting the details. Changes won't be saved.Climate risks
Neighborhood: 58201
Similar homes
- $779,0005 bd4 ba3.9k sqft5702 Pinehurst Dr, Grand Forks, ND 58201For Sale
 MLS ID #26-1407, Tammy Howard, Greenberg Realty. GFBMLS
 - $699,0005 bd4 ba4.3k sqft122 Grassy Hills Ln, Grand Forks, ND 58201For Sale
 MLS ID #26-809, Julie Kadlec Vorachek, Oxford Realty. GFBMLS
 - $550,0005 bd5 ba3.8k sqft1903 S 38th St, Grand Forks, ND 58201For Sale
 MLS ID #26-962, Meggen Sande, Greenberg Realty. GFBMLS
 - $399,9004 bd4 ba2.7k sqft3215 Lord Cir, Grand Forks, ND 58201For Sale
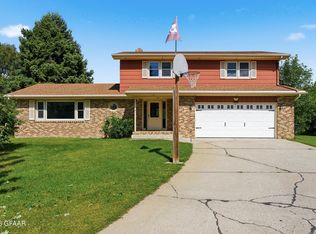 MLS ID #26-1398, Jack Wadhawan, Crary Real Estate. GFBMLS
