Historic Charm meets modern elegance.
Some homes simply have a story to tell...and this one is truly something special!
Nested on a beautifully landscaped corner lot, this stunning three story historic home offers the perfect blend of timeless character and thoughtful modern updates.
Property highlights:
+4 bedroom- 4 bathroom- 3 stories and full basement
+gorgeous original hardwood floors +beautifully updated kitchen
+recently renovated second-level primary suite
+metal siding and newer shingles on home and garage
+lush landscaping with established perennials
+inviting backyard with paved patio, perfect for entertaining
+oversized detached two-stall garage
+incredible architectural character and beautiful details throughout
From the original craftsmanship to the modern improvements, every corner of this home offers something to fall in love with.
Homes with this much character, charm and attention to detail don't come along every day.
This one won't last long!
For sale
$494,900
1102 Almonte Ave, Grand Forks, ND 58201
4beds
2,615sqft
Residential, Single Family Residence
Built in 1938
6,969 Square Feet Lot
$-- Zestimate®
$189/sqft
$-- HOA
What's special
Oversized detached two-stall garageMetal sidingBeautifully landscaped corner lotBeautifully updated kitchenGorgeous original hardwood floors
- 5 days
- 1,107
- 50
Zillow last checked:
Listing updated:
Listed by:
Julie Kadlec Vorachek 701-739-5580,
Oxford Realty 701-757-4653
Source: GFBMLS,MLS#: 26-1663
Facts & features
Interior
Bedrooms & bathrooms
- Bedrooms: 4
- Bathrooms: 4
- Full bathrooms: 1
- 3/4 bathrooms: 1
- 1/2 bathrooms: 2
Primary bedroom
- Description: updated
- Level: Second
Bedroom
- Description: X2
- Level: Second
Bedroom
- Level: Third
Primary bathroom
- Description: updated
- Level: Second
Bathroom
- Level: Main
Bathroom
- Level: Second
Bathroom
- Level: Basement
Dining room
- Description: hardwood floors
- Level: Main
Family room
- Description: fireplace
- Level: Main
Family room
- Level: Basement
Kitchen
- Description: updated/ hardwood floors
- Level: Main
Laundry
- Level: Basement
Storage room
- Level: Basement
Utility room
- Level: Basement
Heating
- Has Heating (Unspecified Type)
Features
- Windows: Window Treatments
- Number of fireplaces: 1
Interior area
- Total structure area: 2,615
- Total interior livable area: 2,615 sqft
- Finished area above ground: 1,787
Video & virtual tour
Property
Parking
- Total spaces: 4
- Parking features: Garage Door Opener
- Garage spaces: 4
Features
- Patio & porch: Patio
Lot
- Size: 6,969 Square Feet
- Dimensions: 50 x 141
Details
- Parcel number: 44220209200
Construction
Type & style
- Home type: SingleFamily
- Property subtype: Residential, Single Family Residence
Materials
- Metal Siding
- Foundation: Block
Condition
- Year built: 1938
Utilities & green energy
- Utilities for property: Air
Community & HOA
Location
- Region: Grand Forks
Financial & listing details
- Price per square foot: $189/sqft
- Tax assessed value: $303,000
- Annual tax amount: $4,678
- Date on market: 11/5/2026
Estimated market value
Not available
Estimated sales range
Not available
Not available
Price history
| Date | Event | Price |
|---|---|---|
| 11/5/2026 | Listed for sale | $494,900$189/sqft |
Source:  GFBMLS #26-1663 Report a problem | ||
Public tax history
| Year | Property taxes | Tax assessment |
|---|---|---|
| 2025 | $3,258 -19.2% | $151,500 +4.5% |
| 2024 | $4,031 -12.2% | $145,000 +0.3% |
| 2023 | $4,594 +12.3% | $144,500 +5% |
| 2022 | $4,092 +8.8% | $137,600 +2.5% |
| 2021 | $3,762 -3.6% | $134,200 -0.6% |
| 2020 | $3,901 +1.2% | $135,050 +18.5% |
| 2018 | $3,856 -1% | $114,000 |
| 2017 | $3,895 +7.1% | $114,000 |
| 2016 | $3,636 +5.6% | -- |
| 2015 | $3,444 +4.6% | -- |
| 2014 | $3,294 -17.4% | $114,000 +5.6% |
| 2013 | $3,987 | $107,950 +2.1% |
| 2012 | $3,987 +2.6% | $105,700 +3.1% |
| 2011 | $3,888 +1.1% | $102,550 +0.8% |
| 2010 | $3,845 +1% | $101,700 +0.4% |
| 2009 | $3,805 -15.2% | $101,250 -1.3% |
| 2008 | $4,489 +1.9% | $102,600 +5% |
| 2007 | $4,406 +0% | $97,750 +5.3% |
| 2006 | $4,405 +14% | $92,800 +12% |
| 2005 | $3,864 +7.6% | $82,850 +13.6% |
| 2004 | $3,592 +11.5% | $72,950 +14.3% |
| 2003 | $3,223 +6.6% | $63,850 |
| 2002 | $3,024 +6.4% | $63,850 +5.4% |
| 2000 | $2,841 | $60,600 |
Find assessor info on the county website
Monthly payment
Est. payment
Payment breakdown
Explore the cost of this home by adjusting the details. Changes won't be saved.Climate risks
Neighborhood: 58201
Nearby schools
Schools provided by the listing agent
- Elementary: Phoenix
- Middle: Schroeder
- High: Red River
Source: GFBMLS. This data may not be complete. We recommend contacting the local school district to confirm school assignments for this home.
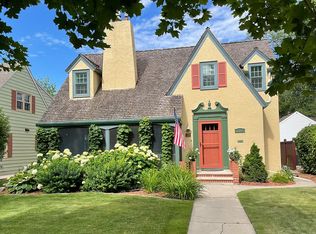
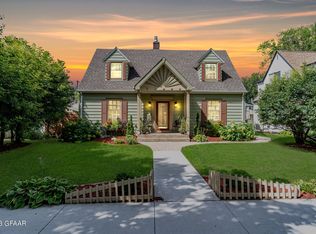

Similar homes
- $329,9004 bd3 ba2.4k sqft510 Reeves Dr, Grand Forks, ND 58201For Sale
 MLS ID #26-1658, Jack Wadhawan, Crary Real Estate. GFBMLS
- $479,9004 bd3 ba2.4k sqft4519 Homestead Cir, Grand Forks, ND 58201For Sale
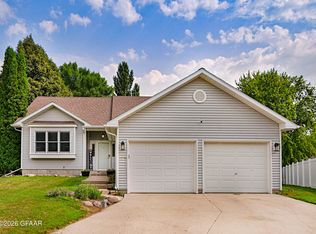 MLS ID #26-1245, Larry Hondl, Oxford Realty. GFBMLS
- $425,0004 bd2 ba2.4k sqft1426 S 15th St, Grand Forks, ND 58201For Sale
 MLS ID #26-981, Erin Nicole Ray, Greenberg Realty. GFBMLS
- $--3 bd3 ba3.3k sqft1322 Kuster Ct, Grand Forks, ND 58201Auction
 Auction.com 2
