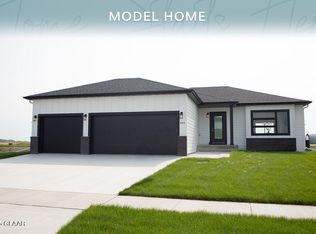
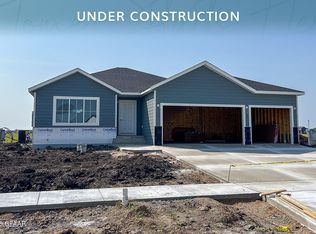
Completed Craftsman-style 3-level home, 4 beds, 3 baths, & 3-stall garage. The open-concept layout features tall ceilings, abundant natural light, and a striking fireplace feature wall. A stunning kitchen with custom cabinetry, Carrara-inspired countertops, walk-in pantry & designer tile backsplash! Large laundry room and double master sinks! MODEL HOME POSSESSION DATE: MAY 2027. Owner/Agent
For sale
Price increase: $6.3K (10/1)
$543,798
407 Wren Dr, Grand Forks, ND 58201
4beds
2,367sqft
Residential, Single Family Residence
Built in 2026
8,276 Square Feet Lot
$542,800 Zestimate®
$230/sqft
$-- HOA
What's special
Striking fireplace feature wallCarrara-inspired countertopsLarge laundry roomAbundant natural lightTall ceilingsStunning kitchenCustom cabinetry
- 13 days
- 239
- 19
Zillow last checked:
Listing updated:
Listed by:
Nate Anderson 701-478-3000,
Thomsen Homes 701-478-3000
Source: GFBMLS,MLS#: 26-1467
Facts & features
Interior
Bedrooms & bathrooms
- Bedrooms: 4
- Bathrooms: 3
- Full bathrooms: 3
Primary bedroom
- Level: Upper
Bedroom
- Level: Upper
Bedroom
- Level: Upper
Bedroom
- Level: Lower
Primary bathroom
- Level: Upper
Bathroom
- Level: Upper
Bathroom
- Level: Lower
Dining room
- Level: Main
Family room
- Level: Lower
Kitchen
- Level: Main
Laundry
- Level: Upper
Living room
- Level: Main
Heating
- Has Heating (Unspecified Type)
Features
- Number of fireplaces: 1
Interior area
- Total structure area: 2,367
- Total interior livable area: 2,367 sqft
- Finished area above ground: 1,642
Property
Parking
- Total spaces: 3
- Parking features: Garage Door Opener
- Attached garage spaces: 3
Features
- Patio & porch: Deck
Lot
- Size: 8,276 Square Feet
- Dimensions: 56 x 148
Details
- Parcel number: 44137906700
Construction
Type & style
- Home type: SingleFamily
- Property subtype: Residential, Single Family Residence
Materials
- Foundation: Concrete Perimeter
Condition
- Year built: 2026
Details
- Builder name: Thomsen Homes
Utilities & green energy
- Utilities for property: Air
Community & HOA
Location
- Region: Grand Forks
Financial & listing details
- Price per square foot: $230/sqft
- Annual tax amount: $789
- Date on market: 9/25/2026
Estimated market value
$542,800
$516,000 - $570,000
$2,818/mo
Price history
| Date | Event | Price |
|---|---|---|
| 10/1/2026 | Price change | $543,798+1.2%$230/sqft |
Source:  GFBMLS #26-1467 Report a problem GFBMLS #26-1467 Report a problem | ||
| 9/25/2026 | Listed for sale | $537,498$227/sqft |
Source: GFBMLS #26-1467 Report a problem | ||
Public tax history
Tax history is unavailable.
Monthly payment
Est. payment
Payment breakdown
Explore the cost of this home by adjusting the details. Changes won't be saved.Climate risks
Neighborhood: 58201


Similar homes
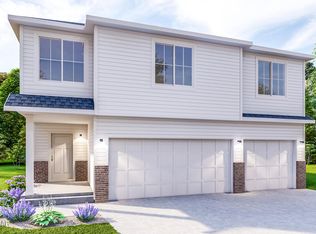
- $549,9004 bd3 ba2.6k sqft6629 S 20th St, Grand Forks, ND 58201For Sale
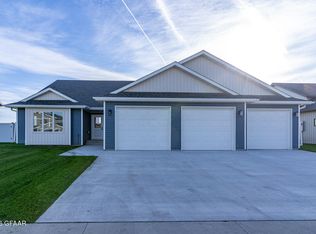 MLS ID #26-1526, Russel Crary, Crary Real Estate. GFBMLS
 - $549,9004 bd3 ba2.6k sqft6673 S 20th St, Grand Forks, ND 58201For Sale
 MLS ID #26-1527, Russel Crary, Crary Real Estate. GFBMLS
 - $574,9004 bd3 ba2.7k sqft6307 Yukon Ln, Grand Forks, ND 58201For Sale
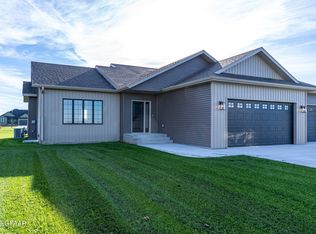 MLS ID #26-1523, Russel Crary, Crary Real Estate. GFBMLS
 - $521,3284 bd3 ba2.8k sqft465 Wren Dr, Grand Forks, ND 58201For Sale
 MLS ID #26-1096, Nate Anderson, Thomsen Homes. GFBMLS
