Ask about 4.99% interest rate! Under Construction 2160 2-Story home with Craftsman exterior. 4 beds, 3 baths, 3-stall garage. Includes fully sodded yard, sprinkler system and patio! 9' ceilings, custom kitchen cabinetry, Quartz countertops, huge walk in pantry, and Stainless Steel appliances! Office, mudroom, and half bath on main. 4 beds and laundry up! Ask about unfinished basement pricing!
Pending
Price increase: $3.5K (7/29)
$573,858
461 Wren Dr, Grand Forks, ND 58201
4beds
3,217sqft
Residential, Single Family Residence
Built in 2026
9,583 Square Feet Lot
$570,000 Zestimate®
$178/sqft
$-- HOA
What's special
Craftsman exteriorQuartz countertopsSprinkler systemFully sodded yardCustom kitchen cabinetryHalf bath on mainHuge walk in pantry
- 97 days
- 14
- 0
Zillow last checked:
Listing updated:
Listed by:
Nate Anderson 701-478-3000,
Thomsen Homes 701-478-3000
Source: GFBMLS,MLS#: 26-1080
Facts & features
Interior
Bedrooms & bathrooms
- Bedrooms: 4
- Bathrooms: 3
- Full bathrooms: 2
- 1/2 bathrooms: 1
Bedroom
- Level: Second
Bedroom
- Level: Second
Bedroom
- Level: Second
Bedroom
- Level: Second
Bathroom
- Level: Main
Bathroom
- Level: Second
Bathroom
- Level: Second
Dining room
- Level: Main
Kitchen
- Level: Main
Living room
- Level: Main
Heating
- Has Heating (Unspecified Type)
Features
- Has fireplace: No
Interior area
- Total structure area: 3,217
- Total interior livable area: 3,217 sqft
- Finished area above ground: 2,160
Property
Parking
- Total spaces: 3
- Parking features: Garage Door Opener
- Attached garage spaces: 3
Features
- Patio & porch: Patio
Lot
- Size: 9,583 Square Feet
Details
- Parcel number: 44137901500
Construction
Type & style
- Home type: SingleFamily
- Property subtype: Residential, Single Family Residence
Materials
- Foundation: Concrete Perimeter
Condition
- Year built: 2026
Details
- Builder name: Thomsen Homes
Utilities & green energy
- Utilities for property: Air
Community & HOA
Location
- Region: Grand Forks
Financial & listing details
- Price per square foot: $178/sqft
- Annual tax amount: $944
- Date on market: 7/16/2026
Estimated market value
$570,000
$542,000 - $599,000
$3,498/mo
Price history
| Date | Event | Price |
|---|---|---|
| 8/14/2026 | Pending sale | $573,858$178/sqft |
Source:  GFBMLS #26-1080 Report a problem GFBMLS #26-1080 Report a problem | ||
| 7/29/2026 | Price change | $573,858+0.6%$178/sqft |
Source: GFBMLS #26-1080 Report a problem | ||
| 7/16/2026 | Listed for sale | $570,403$177/sqft |
Source: GFBMLS #26-1080 Report a problem | ||
Public tax history
Tax history is unavailable.
Monthly payment
Est. payment
Payment breakdown
Explore the cost of this home by adjusting the details. Changes won't be saved.Climate risks
Neighborhood: 58201

Similar homes
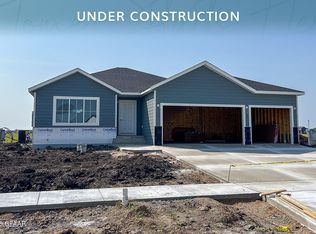
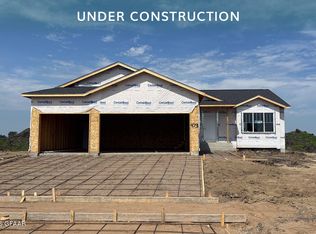
- $565,4914 bd3 ba3k sqft403 Plymouth Ln, Grand Forks, ND 58201For Sale
 MLS ID #26-1275, Nate Anderson, Thomsen Homes. GFBMLS
 - $574,9004 bd3 ba2.7k sqft6307 Yukon Ln, Grand Forks, ND 58201For Sale
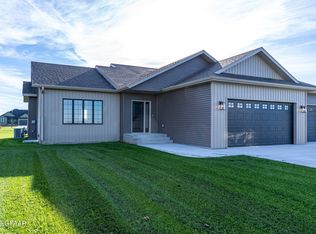 MLS ID #26-1523, Russel Crary, Crary Real Estate. GFBMLS
 - $519,9005 bd3 ba2.8k sqft2185 42nd Ave S, Grand Forks, ND 58201For Sale
 MLS ID #26-1575, Blake Christianson (Team Blake Christianson), Greenberg Realty. GFBMLS
 - $515,4004 bd3 ba3k sqft468 Wren Dr, Grand Forks, ND 58201For Sale
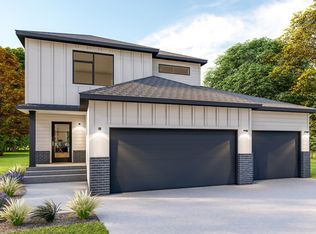 MLS ID #26-677, Nate Anderson, Thomsen Homes. GFBMLS
