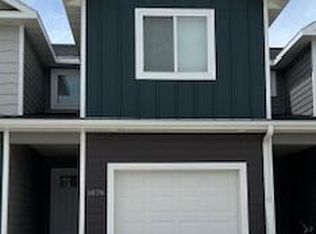
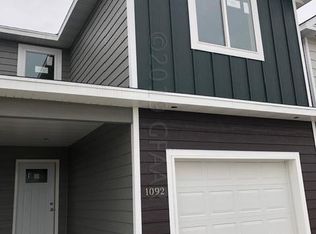
Beautiful 2-story townhouse with 3 bedrooms, 2.5 baths, and room to grow in unfinished basement. Includes master suite, laundry by bedrooms, backyard patio, two connected 2x6 ft raised garden beds, and an attached, heated 2-stall garage. Open, west facing backyard with beautiful sunsets. Fence has been installed. Quiet, family friendly neighborhood in close proximity to Walmart & UND campus.
For sale by owner
$320,000
1072 Thames Ct, Grand Forks, ND 58203
3beds
2,232sqft
Townhouse
Built in 2019
5,160 Square Feet Lot
$-- Zestimate®
$143/sqft
$-- HOA
What's special
Backyard patioMaster suiteLaundry by bedroomsFence has been installed
What the owner loves about this home
All bedrooms gets sufficient sunlight!
- 328 days
- 207
- 8
Listed by:
Property Owner (701) 410-9713
Facts & features
Interior
Bedrooms & bathrooms
- Bedrooms: 3
- Bathrooms: 3
- Full bathrooms: 2
- 1/2 bathrooms: 1
Heating
- Forced air
Cooling
- Central
Features
- Basement: Basement (not specified)
Interior area
- Total interior livable area: 2,232 sqft
Property
Parking
- Total spaces: 6
- Parking features: Garage - Attached, On-street
Features
- Exterior features: Vinyl
Lot
- Size: 5,160 Square Feet
Details
- Parcel number: 44262400005000
Construction
Type & style
- Home type: Townhouse
Condition
- New construction: No
- Year built: 2019
Utilities & green energy
- Utilities for property: Air
Community & HOA
Location
- Region: Grand Forks
Financial & listing details
- Price per square foot: $143/sqft
- Tax assessed value: $239,000
- Annual tax amount: $3,534
- Date on market: 11/24/2025
Estimated market value
Not available
Estimated sales range
Not available
$2,813/mo
Price history
| Date | Event | Price |
|---|---|---|
| 9/30/2026 | Listed for sale | $320,000-5.9%$143/sqft |
Source: Owner Report a problem | ||
| 9/21/2026 | Listing removed | -- |
Source: Owner Report a problem | ||
| 9/12/2026 | Price change | $340,000+3%$152/sqft |
Source: Owner Report a problem | ||
| 7/3/2026 | Price change | $330,000-2.9%$148/sqft |
Source: Owner Report a problem | ||
| 6/24/2026 | Price change | $340,000-2.9%$152/sqft |
Source: Owner Report a problem | ||
| 6/10/2026 | Price change | $350,000+6.1%$157/sqft |
Source: Owner Report a problem | ||
| 6/3/2026 | Price change | $330,000-5.7%$148/sqft |
Source: Owner Report a problem | ||
| 5/21/2026 | Price change | $350,000+6.1%$157/sqft |
Source: Owner Report a problem | ||
| 5/18/2026 | Price change | $330,000-5.7%$148/sqft |
Source: Owner Report a problem | ||
| 5/15/2026 | Price change | $350,000-5.4%$157/sqft |
Source: Owner Report a problem | ||
| 5/10/2026 | Price change | $370,000+8.8%$166/sqft |
Source: Owner Report a problem | ||
| 5/6/2026 | Price change | $340,000-2.9%$152/sqft |
Source: Owner Report a problem | ||
| 4/23/2026 | Price change | $350,000-5.4%$157/sqft |
Source: Owner Report a problem | ||
| 3/27/2026 | Price change | $370,000+2.8%$166/sqft |
Source: Owner Report a problem | ||
| 2/15/2026 | Price change | $360,000+2.9%$161/sqft |
Source: Owner Report a problem | ||
| 2/5/2026 | Price change | $350,000+1.4%$157/sqft |
Source: Owner Report a problem | ||
| 1/23/2026 | Price change | $345,000+6.2%$155/sqft |
Source: Owner Report a problem | ||
| 12/20/2025 | Price change | $325,000-1.5%$146/sqft |
Source: Owner Report a problem | ||
| 11/24/2025 | Listed for sale | $330,000+32.1%$148/sqft |
Source: Owner Report a problem | ||
| 9/1/2023 | Sold | -- |
Source: Public Record Report a problem | ||
| 6/28/2023 | Pending sale | $249,900$112/sqft |
Source: Owner Report a problem | ||
| 6/14/2023 | Listed for sale | $249,900+19%$112/sqft |
Source: Owner Report a problem | ||
| 11/14/2019 | Sold | -- |
Source: Public Record Report a problem | ||
| 4/2/2019 | Listed for sale | $210,000$94/sqft |
Source: RE/MAX GRAND #19-488 Report a problem | ||
Public tax history
| Year | Property taxes | Tax assessment |
|---|---|---|
| 2024 | $3,534 -15% | $119,500 |
| 2023 | $4,156 -2.5% | $119,500 +5% |
| 2022 | $4,265 +119.7% | $113,850 +234.4% |
| 2021 | $1,942 +47.6% | $34,050 +2.9% |
| 2020 | $1,316 -6.1% | $33,100 +501.8% |
| 2018 | $1,401 -5.9% | $5,500 |
| 2017 | $1,489 -2.7% | $5,500 |
| 2016 | $1,530 -2.5% | -- |
| 2015 | $1,570 -0.2% | -- |
| 2014 | $1,574 | $5,500 |
Find assessor info on the county website
Monthly payment
Est. payment
Payment breakdown
Explore the cost of this home by adjusting the details. Changes won't be saved.Climate risks
Neighborhood: 58203
Nearby schools
Schools provided by the listing agent
- Elementary: Lake Agassiz
- Middle: Valley
- High: Central
Source: The MLS. This data may not be complete. We recommend contacting the local school district to confirm school assignments for this home.


Similar homes
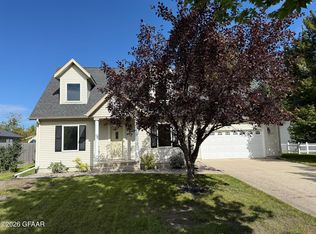
- $329,9004 bd3 ba2.1k sqft5074 W Elm Ct, Grand Forks, ND 58203For Sale
 MLS ID #26-1459, Jerry Waletzko, Crary Real Estate. GFBMLS
 - $414,9004 bd3 ba2.9k sqft998 Thames Ct, Grand Forks, ND 58203For Sale
 MLS ID #26-1488, Blake Christianson (Team Blake Christianson), Greenberg Realty. GFBMLS
 - $322,0003 bd2 ba2.6k sqft147 Columbia Ct, Grand Forks, ND 58203For Sale
 MLS ID #26-1156, Tyler Barnhardt, Real Broker, LLC (Grand Forks). GFBMLS
 - $310,0003 bd3 ba2.3k sqft1617 Rider Rd, Grand Forks, ND 58201For Sale
 MLS ID #26-1402, Eric Muus, Oxford Realty. GFBMLS
