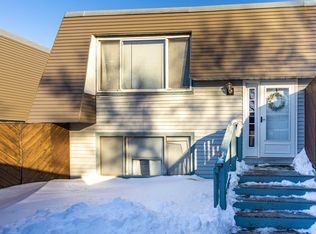
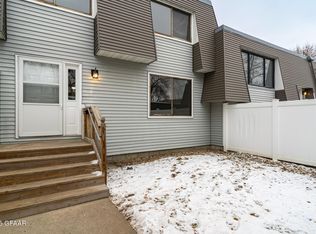
NEW NEW NEW- this two story townhome is updated from top to bottom! Freshly painted, new appliances, new
flooring throughout. Even the garage has a new roof! Conveniently located near the University of North
Dakota, medical facilities and amenities. Take a look today!
For sale
$215,900
822 N 39th St, Grand Forks, ND 58203
3beds
2baths
1,540sqft
Residential, Townhouse
Built in 1974
3,049 Square Feet Lot
$-- Zestimate®
$140/sqft
$-- HOA
What's special
New appliancesFreshly painted
- 45 days
- 617
- 26
Likely to sell faster than
Zillow last checked:
Listing updated:
Listed by:
Julie Kadlec Vorachek 701-739-5580,
Oxford Realty 701-757-4653
Source: GFBMLS,MLS#: 26-1348
Facts & features
Interior
Bedrooms & bathrooms
- Bedrooms: 3
- Bathrooms: 2
Bedroom
- Description: New flooring
- Level: Upper
Bedroom
- Description: New flooring
- Level: Upper
Bathroom
- Description: Updated new flooring
- Level: Upper
Bathroom
- Description: Updated
- Level: Lower
Dining room
- Description: New flooring
- Level: Upper
Family room
- Description: New flooring-Slider to patio
- Level: Lower
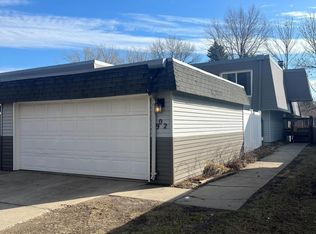
Garage
- Description: New roof
- Level: Main
Kitchen
- Description: New Appliances & flooring
- Level: Upper
Living room
- Description: New flooring
- Level: Lower
Heating
- Has Heating (Unspecified Type)
Features
- Windows: Window Treatments
- Has fireplace: No
Interior area
- Total structure area: 1,540
- Total interior livable area: 1,540 sqft
- Finished area above ground: 660
Property
Features
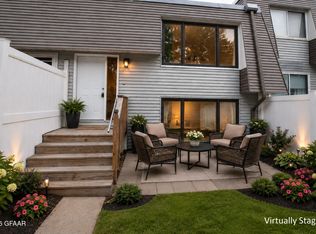
- Patio & porch: Deck, Patio
- Fencing: Metal
Lot
- Size: 3,049 Square Feet
Details
- Parcel number: 44310700110001
Construction
Type & style
- Home type: Townhouse
- Property subtype: Residential, Townhouse
Materials
- Metal Siding
- Foundation: Block
Condition
- Year built: 1974
Utilities & green energy
- Utilities for property: Air
Community & HOA
Location
- Region: Grand Forks
Financial & listing details
- Price per square foot: $140/sqft
- Tax assessed value: $165,000
- Annual tax amount: $2,532
- Date on market: 8/31/2026
Estimated market value
Not available
Estimated sales range
Not available
Not available
Price history
| Date | Event | Price |
|---|---|---|
| 8/31/2026 | Listed for sale | $215,900+30.9%$140/sqft |
Source:  GFBMLS #26-1348 Report a problem GFBMLS #26-1348 Report a problem | ||
| 3/20/2023 | Sold | -- |
Source: GFBMLS #286001_23-129 Report a problem | ||
| 2/23/2023 | Contingent | $164,900$107/sqft |
Source: GFBMLS #23-129 Report a problem | ||
| 2/13/2023 | Listed for sale | $164,900+6.5%$107/sqft |
Source: GFBMLS #23-129 Report a problem | ||
| 10/10/2022 | Listing removed | -- |
Source: GFBMLS #22-1160 Report a problem | ||
| 7/6/2022 | Listed for sale | $154,900$101/sqft |
Source: GFBMLS #22-1160 Report a problem | ||
| 2/28/2021 | Listing removed | -- |
Source: Owner Report a problem | ||
| 11/1/2020 | Listed for rent | $1,250$1/sqft |
Source: Owner Report a problem | ||
| 10/2/2017 | Sold | -- |
Source: Public Record Report a problem | ||
Public tax history
| Year | Property taxes | Tax assessment |
|---|---|---|
| 2024 | $2,582 -1.7% | $82,500 |
| 2023 | $2,626 +14.8% | $82,500 +7.3% |
| 2022 | $2,288 +14% | $76,900 +7.6% |
| 2021 | $2,007 +6.6% | $71,500 +2% |
| 2020 | $1,883 +1.4% | $70,100 +19.5% |
| 2018 | $1,858 -1.8% | $58,650 |
| 2017 | $1,892 +10% | $58,650 |
| 2016 | $1,720 +5.3% | -- |
| 2015 | $1,634 +3.4% | -- |
| 2014 | $1,581 -15.4% | $58,650 +6.3% |
| 2013 | $1,868 | $55,150 +4.6% |
| 2012 | $1,868 +0.8% | $52,700 +0.8% |
| 2011 | $1,854 +4.6% | $52,300 +4% |
| 2010 | $1,772 +0.4% | $50,300 -0.6% |
| 2009 | $1,765 -15.1% | $50,600 |
| 2008 | $2,078 -22.7% | $50,600 +2% |
| 2007 | $2,690 +28.7% | $49,600 +5.1% |
| 2006 | $2,089 +15.9% | $47,200 +12.4% |
| 2005 | $1,803 +1.1% | $42,000 +5.5% |
| 2004 | $1,783 +4.2% | $39,800 +5.2% |
| 2003 | $1,711 +13.9% | $37,850 |
| 2002 | $1,502 -3.2% | $37,850 +4.4% |
| 2000 | $1,552 | $36,250 |
Find assessor info on the county website
Monthly payment
Est. payment
Payment breakdown
Explore the cost of this home by adjusting the details. Changes won't be saved.Climate risks
Neighborhood: 58203
Nearby schools
Schools provided by the listing agent
- Elementary: Lake Agassiz
- Middle: Valley
- High: Central
Source: GFBMLS. This data may not be complete. We recommend contacting the local school district to confirm school assignments for this home.

Similar homes
- $222,5003 bd2 ba1.3k sqft922 N 39th St, Grand Forks, ND 58203For Sale
 MLS ID #26-1265, Theresa Halvorson, Trilogy Real Estate. GFBMLS
 - $209,9003 bd2 ba1.7k sqft920 N 39th St, Grand Forks, ND 58203For Sale
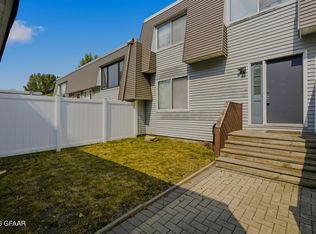 MLS ID #26-1168, Katie Marcotte, Berkshire Hathaway Homeservices Family Rea. GFBMLS
 - $218,9003 bd2 ba1.4k sqft2019 5th Ave N, Grand Forks, ND 58203For Sale
 MLS ID #26-1345, Stacey Galstad, Greenberg Realty. GFBMLS
 - $219,9003 bd2 ba1.8k sqft1724 2nd Ave N, Grand Forks, ND 58203For Sale
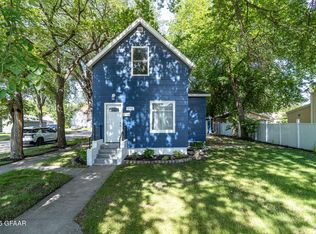 MLS ID #26-1408, Blake Christianson (Team Blake Christianson), Greenberg Realty. GFBMLS
 - $239,9002 bd1 ba2k sqft1582 NE Freedom Ave, Manvel, ND 58256For Sale
 MLS ID #7147612, Newzad R Brifki, KW Inspire Realty Keller Williams. NorthstarMLS as distributed by MLS GRID
