LOCATION! LOCATION! LOCATION! Situated in the coveted Hallinan neighborhood of more expensive homes; this Mid-Century home is blocks to George Rogers Park, downtown Lake Oswego eateries, boutiques, theater, Farmer's Market, Freepons Park, w/pathway to Hallinan Elementary + New Season; Only 2 miles to Lakeridge High along with the 2024 Aquatic/Recreation Center, inclu golf! To this idyllic location add a ONE LEVEL home lovingly cared for over the years & thoughtfully updated with a sense of style. Extensive windows combine with 5 skylights to let the sun shine in! Great Room with Cook's Kitchen, granite/butcher block island, gas, stnlss appliances, vaulted living room w/cozy fireplace, family room w/wet bar; hardwoods & storage throughout; attached oversized single garage with 2 workbenches & cabinets; all is framed by decking, fenced yard, 2 tool sheds, raised garden beds - Silver Backyard Habitat Cert; listen to the quiet -not a through street:) First time on the market in 49 years!
Sold
$800,000
1023 Obrien St, Lake Oswego, OR 97034
3beds
1,672sqft
Residential, Single Family Residence
Built in 1959
7,405 Square Feet Lot
$806,000 Zestimate®
$478/sqft
$3,617 Estimated rent
Home value
$806,000
$758,000 - $854,000
$3,617/mo
Zestimate® history
Owner options
List your home for rent
$3,617/mo
Rent Zestimate®
Find your next renter with Zillow Rental Manager. Plus, with online applications, you can quickly screen prospective tenants – for free.
$3,617/mo
Rent Zestimate®
Refinance and save
$5,195/mo
Est. payment
Refinancing to a lower rate could help reduce your monthly payments and save thousands over the life of the loan.
$5,195/mo
Est. payment
Explore your selling options
Work with a Zillow partner agent
Leverage their expertise and Zillow's premium Showcase listings to get your home seen by more buyers.
Get startedList with your own agent
Get your home in front of millions of buyers by listing it on Zillow.
Learn how to do itSell it yourself
Take full control of how buyers see your home on Zillow by listing For Sale by Owner (FSBO).
List your homeWhat's special
New seasonExtensive windowsFamily roomFenced yardGreat room
Zillow last checked:
Listing updated:
Listed by:
Sheila Johnson sheilajohnson@windermere.com,
Windermere Realty Trust
Bought with:
Toni Mikel, 200106072
Bluebird Real Estate
Source: RMLS (OR),MLS#: 23383994
Facts & features
Interior
Bedrooms & bathrooms
- Bedrooms: 3
- Bathrooms: 2
- Full bathrooms: 2
- Main level bathrooms: 2
Rooms
- Room types: Bedroom 2, Bedroom 3, Dining Room, Family Room, Kitchen, Living Room, Primary Bedroom
Primary bedroom
- Features: Hardwood Floors, Double Closet, Shower, Suite
- Level: Main
- Area: 130
- Dimensions: 13 x 10
Bedroom 2
- Features: Hardwood Floors, Closet
- Level: Main
- Area: 120
- Dimensions: 12 x 10
Bedroom 3
- Features: Hardwood Floors, Double Closet
- Level: Main
- Area: 165
- Dimensions: 15 x 11
Dining room
- Level: Main
Family room
- Features: Closet Organizer, Hardwood Floors, Skylight, Sink, Vaulted Ceiling, Washer Dryer
- Level: Main
- Area: 216
- Dimensions: 18 x 12
Kitchen
- Features: Cook Island, Deck, Dishwasher, Garden Window, Gas Appliances, Gourmet Kitchen, Hardwood Floors, Skylight, Sliding Doors, Builtin Oven, Free Standing Refrigerator, Granite
- Level: Main
- Area: 288
- Width: 16
Living room
- Features: Bookcases, Fireplace, Hardwood Floors, Skylight, Vaulted Ceiling
- Level: Main
- Area: 208
- Dimensions: 16 x 13
Heating
- Forced Air, Fireplace(s)
Cooling
- Central Air
Appliances
- Included: Built-In Range, Dishwasher, Disposal, Down Draft, Free-Standing Gas Range, Free-Standing Refrigerator, Gas Appliances, Stainless Steel Appliance(s), Washer/Dryer, Built In Oven, Gas Water Heater
- Laundry: Laundry Room
Features
- Granite, Vaulted Ceiling(s), Closet, Double Closet, Closet Organizer, Sink, Cook Island, Gourmet Kitchen, Bookcases, Shower, Suite, Kitchen Island, Tile
- Flooring: Hardwood, Tile
- Doors: Sliding Doors
- Windows: Double Pane Windows, Garden Window(s), Skylight(s)
- Basement: Crawl Space
- Number of fireplaces: 1
- Fireplace features: Gas
Interior area
- Total structure area: 1,672
- Total interior livable area: 1,672 sqft
Property
Parking
- Total spaces: 1
- Parking features: Driveway, On Street, Garage Door Opener, Electric Vehicle Charging Station(s), Attached
- Attached garage spaces: 1
- Has uncovered spaces: Yes
Accessibility
- Accessibility features: Garage On Main, Main Floor Bedroom Bath, Minimal Steps, One Level, Parking, Utility Room On Main, Walkin Shower, Accessibility
Features
- Stories: 1
- Patio & porch: Deck
- Exterior features: Garden, Raised Beds, Yard
- Fencing: Fenced
- Has view: Yes
- View description: Trees/Woods
Lot
- Size: 7,405 Square Feet
- Dimensions: 76 x 100
- Features: Level, Trees, SqFt 7000 to 9999
Details
- Additional structures: ToolShed
- Parcel number: 00265171
Construction
Type & style
- Home type: SingleFamily
- Architectural style: Mid Century Modern,Ranch
- Property subtype: Residential, Single Family Residence
Materials
- Board & Batten Siding, Cedar, Insulation and Ceiling Insulation
- Foundation: Concrete Perimeter, Pillar/Post/Pier, Stem Wall
- Roof: Composition
Condition
- Updated/Remodeled
- New construction: No
- Year built: 1959
Utilities & green energy
- Gas: Gas
- Sewer: Public Sewer
- Water: Public
- Utilities for property: Cable Connected
Community & HOA
Community
- Security: Security Lights
HOA
- Has HOA: No
Location
- Region: Lake Oswego
Financial & listing details
- Price per square foot: $478/sqft
- Tax assessed value: $598,618
- Annual tax amount: $5,018
- Date on market: 10/13/2023
- Cumulative days on market: 1 day
- Listing terms: Cash,Conventional
- Road surface type: Paved
Price history
| Date | Event | Price |
|---|---|---|
| 11/28/2023 | Sold | $800,000+0.1%$478/sqft |
Source:  RMLS (OR) #23383994 Report a problem RMLS (OR) #23383994 Report a problem | ||
| 10/15/2023 | Pending sale | $799,000$478/sqft |
Source: RMLS (OR) #23383994 Report a problem | ||
| 10/13/2023 | Listed for sale | $799,000$478/sqft |
Source: RMLS (OR) #23383994 Report a problem | ||
Public tax history
| Year | Property taxes | Tax assessment |
|---|---|---|
| 2025 | $5,474 +2.7% | $285,661 +3% |
| 2024 | $5,328 +3% | $277,341 +3% |
| 2023 | $5,171 +3.1% | $269,264 +3% |
| 2022 | $5,018 +8.3% | $261,422 +3% |
| 2021 | $4,634 +2.6% | $253,808 +3% |
| 2020 | $4,518 +2.5% | $246,416 +3% |
| 2019 | $4,407 +5.2% | $239,239 +3% |
| 2018 | $4,190 | $232,271 +3% |
| 2017 | $4,190 +13.9% | $225,506 +3% |
| 2016 | $3,681 | $218,938 +3% |
| 2015 | $3,681 +3.5% | $212,561 +3% |
| 2014 | $3,556 +3.2% | $206,370 +3% |
| 2013 | $3,446 +2.9% | $200,359 +3% |
| 2012 | $3,349 +3.5% | $194,523 +3% |
| 2011 | $3,234 +1.7% | $188,857 +3% |
| 2010 | $3,180 +1% | $183,356 +3% |
| 2009 | $3,147 +6.7% | $178,016 +3% |
| 2008 | $2,949 +4.6% | $172,831 +3% |
| 2007 | $2,819 +4.3% | $167,797 +3% |
| 2006 | $2,702 +0.3% | $162,910 +3% |
| 2005 | $2,694 +4.1% | $158,165 +3% |
| 2004 | $2,589 +4.9% | $153,558 +3% |
| 2003 | $2,469 +4.4% | $149,085 +3% |
| 2002 | $2,365 +1.9% | $144,743 +3% |
| 2001 | $2,321 +10.5% | $140,527 +3% |
| 2000 | $2,101 | $136,434 |
Find assessor info on the county website
Neighborhood: Hallinan
Nearby homes
- $665,5004 bd2 ba1.4k sqft1033 Obrien St, Lake Oswego, OR 97034Off Market

- $615,8003 bd2 ba1.3k sqft338 Laurel St, Lake Oswego, OR 97034Off Market
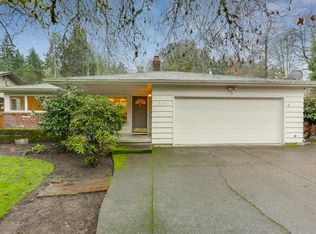
- $598,800-- bd-- ba-- sqft338 Laurel St #17467, Lake Oswego, OR 97034Off Market
- $1,049,0003 bd2 ba2.2k sqft324 Laurel St, Lake Oswego, OR 97034Pending
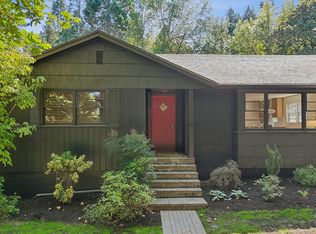
- $691,5004 bd2 ba1.5k sqft1024 Gans St, Lake Oswego, OR 97034Off Market
- $467,0003 bd1 ba1.1k sqft1043 Obrien St, Lake Oswego, OR 97034Off Market
- $814,8004 bd3 ba2k sqft1038 Gans St, Lake Oswego, OR 97034Off Market
- $775,0003 bd2 ba1.9k sqft302 Laurel St, Lake Oswego, OR 97034Sold
Nearby schools
GreatSchools rating
- 9/10Hallinan Elementary SchoolGrades: K-5Distance: 0.2 mi
- 8/10Lakeridge Middle SchoolGrades: 6-8Distance: 3.1 mi
- 9/10Lakeridge High SchoolGrades: 9-12Distance: 1.6 mi
Schools provided by the listing agent
- Elementary: Hallinan
- Middle: Lakeridge
- High: Lakeridge
Source: RMLS (OR). This data may not be complete. We recommend contacting the local school district to confirm school assignments for this home.
Get a cash offer in 3 minutes
Find out how much your home could sell for in as little as 3 minutes with a no-obligation cash offer.
Estimated market value
$806,000
Get a cash offer in 3 minutes
Find out how much your home could sell for in as little as 3 minutes with a no-obligation cash offer.
Estimated market value
$806,000
- Oregon
- Clackamas County
- Lake Oswego
- 97034
- Hallinan
- 1023 Obrien St
