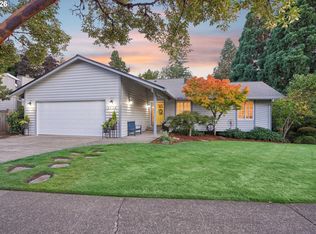
Welcome home to Hallinan Heights neighborhood and Butler Redovelopments latest mid centery modern project on an oversized lot. This main floor living home is versitle and stunning. Enjoy brand new kitchen with rift oak cabinets and all new kitchenaide stainless steel appliances with pull up kitchen island seating bar. New HVAC and tankless water heater, whirlpool washer and dryer. Plus mostly new electrical and plumbing. Natural wood work throughout. On the lower floor you will find a bonus room that steps out to a patio, another bedroom, and a finished storage room that could be a media room or movie theater? The lower could be expanded into a ADU for multi generational family with its own outside entrance? And a oversized detached two car garage that has translucent doors letting light in and climate control for all those toys. Plus extra parking on side of garage for a boat or RV? Close to all that LO has to offers with schools, parks and restaurants nearby.
Pending
Price cut: $41K (10/5)
$1,049,000
324 Laurel St, Lake Oswego, OR 97034
3beds
2,276sqft
Residential, Single Family Residence
Built in 1955
7,840 Square Feet Lot
$-- Zestimate®
$461/sqft
$-- HOA
What's special
Natural wood work throughoutOversized lot
- 25 days
- 1,105
- 81
Zillow last checked:
Listing updated:
Listed by:
Drew McCulloch 503-888-6181,
Windermere Realty Trust,
Libby Benz 503-706-2385,
Windermere Realty Trust
Source: RMLS (OR),MLS#: 125060759
Facts & features
Interior
Bedrooms & bathrooms
- Bedrooms: 3
- Bathrooms: 2
- Full bathrooms: 2
- Main level bathrooms: 1
Rooms
- Room types: Bonus Room, Storage, Bedroom 2, Bedroom 3, Dining Room, Family Room, Kitchen, Living Room, Primary Bedroom
Primary bedroom
- Features: Wood Floors
- Level: Main
- Area: 154
- Dimensions: 14 x 11
Bedroom 2
- Features: Wood Floors
- Level: Main
- Area: 132
- Dimensions: 12 x 11
Bedroom 3
- Features: Wallto Wall Carpet
- Level: Lower
- Area: 150
- Dimensions: 15 x 10
Dining room
- Features: Wood Floors
- Level: Main
- Area: 99
- Dimensions: 11 x 9
Kitchen
- Features: Eat Bar, Gourmet Kitchen, Island, Updated Remodeled
- Level: Main
- Area: 126
- Width: 9
Living room
- Features: Fireplace, Wood Floors
- Level: Main
- Area: 266
- Dimensions: 19 x 14
Heating
- Forced Air, Fireplace(s)
Cooling
- Central Air
Appliances
- Included: Dishwasher, Disposal, Free-Standing Range, Free-Standing Refrigerator, Gas Appliances, Stainless Steel Appliance(s), Tankless Water Heater
Features
- Eat Bar, Gourmet Kitchen, Kitchen Island, Updated Remodeled
- Flooring: Hardwood, Wall to Wall Carpet, Wood
- Windows: Double Pane Windows, Wood Frames
- Basement: Daylight,Finished
- Number of fireplaces: 1
- Fireplace features: Wood Burning
Interior area
- Total structure area: 2,276
- Total interior livable area: 2,276 sqft
Video & virtual tour
Property
Parking
- Total spaces: 2
- Parking features: Driveway, Garage Door Opener, Detached
- Garage spaces: 2
- Has uncovered spaces: Yes
Accessibility
- Accessibility features: One Level, Accessibility
Features
- Stories: 2
- Patio & porch: Patio
- Has view: Yes
- View description: Trees/Woods
Lot
- Size: 7,840 Square Feet
- Features: Level, Private, Trees, SqFt 7000 to 9999
Details
- Parcel number: 00265199
Construction
Type & style
- Home type: SingleFamily
- Architectural style: Mid Century Modern
- Property subtype: Residential, Single Family Residence
Materials
- Wood Siding
- Foundation: Other
- Roof: Composition
Condition
- Resale,Updated/Remodeled
- New construction: No
- Year built: 1955
Utilities & green energy
- Gas: Gas
- Sewer: Public Sewer
- Water: Public
Community & HOA
HOA
- Has HOA: No
Location
- Region: Lake Oswego
Financial & listing details
- Price per square foot: $461/sqft
- Tax assessed value: $669,818
- Annual tax amount: $5,986
- Date on market: 9/18/2026
- Cumulative days on market: 26 days
- Listing terms: Cash,Conventional
- Road surface type: Paved
Estimated market value
Not available
Estimated sales range
Not available
Not available
Price history
| Date | Event | Price |
|---|---|---|
| 10/11/2026 | Pending sale | $1,049,000$461/sqft |
Source:  RMLS (OR) #125060759 Report a problem RMLS (OR) #125060759 Report a problem | ||
| 10/5/2026 | Price change | $1,049,000-3.8%$461/sqft |
Source: RMLS (OR) #125060759 Report a problem | ||
| 9/19/2026 | Listed for sale | $1,090,000+81.7%$479/sqft |
Source: RMLS (OR) #125060759 Report a problem | ||
| 1/30/2026 | Sold | $600,000$264/sqft |
Source: Public Record Report a problem | ||
Public tax history
| Year | Property taxes | Tax assessment |
|---|---|---|
| 2025 | $5,987 +2.7% | $312,419 +3% |
| 2024 | $5,827 +3% | $303,320 +3% |
| 2023 | $5,656 +3.1% | $294,486 +3% |
| 2022 | $5,488 +8.3% | $285,909 +3% |
| 2021 | $5,068 +2.6% | $277,582 +3% |
| 2020 | $4,941 +2.5% | $269,498 +3% |
| 2019 | $4,819 +5.2% | $261,649 +3% |
| 2018 | $4,583 | $254,028 +3% |
| 2017 | $4,583 +13.9% | $246,629 +3% |
| 2016 | $4,025 | $239,446 +3% |
| 2015 | $4,025 +3.5% | $232,472 +3% |
| 2014 | $3,889 +3.2% | $225,701 +3% |
| 2013 | $3,769 +2.9% | $219,127 +3% |
| 2012 | $3,663 +3.5% | $212,745 +3% |
| 2011 | $3,537 +1.7% | $206,549 +3% |
| 2010 | $3,477 +1% | $200,533 +3% |
| 2009 | $3,441 +6.7% | $194,692 +3% |
| 2008 | $3,225 +4.6% | $189,021 +3% |
| 2007 | $3,083 +4.3% | $183,516 +3% |
| 2006 | $2,955 +0.3% | $178,171 +3% |
| 2005 | $2,946 +4.1% | $172,982 +3% |
| 2004 | $2,831 +4.9% | $167,944 +3% |
| 2003 | $2,700 +4.4% | $163,052 +3% |
| 2002 | $2,586 +1.9% | $158,303 +3% |
| 2001 | $2,538 +10.5% | $153,692 +3% |
| 2000 | $2,297 | $149,216 |
Find assessor info on the county website
Monthly payment
Est. payment
Payment breakdown
Explore the cost of this home by adjusting the details. Changes won't be saved.Climate risks
Neighborhood: Hallinan
Nearby schools
Schools provided by the listing agent
- Elementary: Hallinan
- Middle: Lakeridge
- High: Lakeridge
Source: RMLS (OR). This data may not be complete. We recommend contacting the local school district to confirm school assignments for this home.
Similar homes
- $1,199,0003 bd3 ba2.3k sqft16965 Chapin Way, Lake Oswego, OR 97034Active

 MLS ID #442333253, William Fendon, eXp Realty, LLC. RMLS (OR)
 - $1,050,0004 bd3 ba2.2k sqft16933 Greentree Ave, Lake Oswego, OR 97034Active
 MLS ID #512728465, Tessa Gold, John L. Scott. RMLS (OR)
 - $995,0003 bd2 ba2.6k sqft938 Oak St, Lake Oswego, OR 97034Active
 MLS ID #166609206, Lisa Owens, Corcoran Prime. RMLS (OR)
 - $1,100,0004 bd3 ba2.7k sqft1432 Greentree Cir, Lake Oswego, OR 97034Active
 MLS ID #626898802, Lora Smith, Redfin. RMLS (OR)
 - $1,100,0004 bd4 ba2.7k sqft1545 Cloverleaf Rd, Lake Oswego, OR 97034ActiveMLS ID #577625295, Michael Bernards, Keller Williams Realty Portland Premiere. RMLS (OR)
- $849,9004 bd3 ba2.8k sqft1531 Larch St, Lake Oswego, OR 97034ActiveMLS ID #192805211, Beth Livingston, Berkshire Hathaway HomeServices NW Real Estate. RMLS (OR)
- $949,0004 bd3 ba2.5k sqft801 Timberline Dr, Lake Oswego, OR 97034ActiveMLS ID #708904464, Matthew Tercek, Real Broker. RMLS (OR)
- $995,0003 bd2 ba1.1k sqft1053 Northshore Pl, Lake Oswego, OR 97034ActiveMLS ID #551501781, Susan Stier, Windermere Realty Trust. RMLS (OR)
- $1,050,0003 bd2 ba1.7k sqft3715 Division Ct, Lake Oswego, OR 97035ActiveMLS ID #400235227, Allison Greiner, Opt. RMLS (OR)
- $850,0004 bd2 ba2k sqft1858 Southshore Blvd, Lake Oswego, OR 97034ActiveMLS ID #774536674, Cynthia McLeod, Premiere Property Group, LLC. RMLS (OR)
- $1,200,0004 bd3 ba3.1k sqft1876 Palisades Lake Ct, Lake Oswego, OR 97034ActiveMLS ID #157806323, Jessica Gilligan, John L. Scott. RMLS (OR)
- $969,9004 bd3 ba3.3k sqft17973 Saint Clair Dr, Lake Oswego, OR 97034ActiveMLS ID #750430226, Dineve Ramirez, Knipe Realty ERA Powered. RMLS (OR)
- $949,0004 bd2 ba2.8k sqft23 E Ave, Lake Oswego, OR 97034ActiveMLS ID #541093592, Patricia Savage, Premiere Property Group, LLC. RMLS (OR)
- $648,0003 bd3 ba1.7k sqft16351 Pacific Hwy, Lake Oswego, OR 97034ActiveMLS ID #673122406, Dennis Laird, Windermere Realty Trust. RMLS (OR)
- $1,175,0003 bd2 ba2.9k sqft3750 Upper Dr, Lake Oswego, OR 97035ActiveMLS ID #534588003, Kendall Bergstrom-Delancellotti, Cascade Hasson Sotheby's International Realty. RMLS (OR)
- $1,079,0004 bd3 ba3.3k sqft18462 Anduin Ter, Lake Oswego, OR 97034ActiveMLS ID #285655829, Joe Fustolo, Soldera Properties, Inc. RMLS (OR)
- $588,0003 bd2 ba1.5k sqft605 Ash St, Lake Oswego, OR 97034ActiveMLS ID #388220529, Sharon Parmenter, Opendoor Brokerage LLC. RMLS (OR)
- $685,0003 bd2 ba1.5k sqft1475 Cornell St, Lake Oswego, OR 97034ActiveMLS ID #157547317, Victor Wang, MORE Realty. RMLS (OR)
- $975,0002 bd1 ba1.9k sqft676 9th St, Lake Oswego, OR 97034ActiveMLS ID #319139203, Jennifer Turner, Lovejoy Real Estate. RMLS (OR)
- $1,013,1763 bd3 ba2.8k sqft4520 Calaroga Dr, West Linn, OR 97068ActiveMLS ID #326751626, Richard Brooke, Premiere Property Group, LLC. RMLS (OR)
