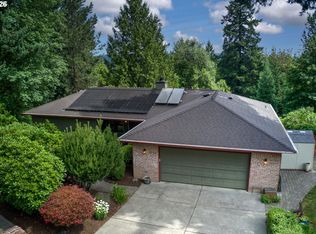
Welcome to effortless single-level living at its finest. Nestled in one of Lake Oswego's most sought-after neighborhoods, this stunning four-bedroom, three-and-a-half-bath home checks every box — space, style, comfort, and an unbeatable location. Rich with character and thoughtfully designed for the way people actually live, the home flows beautifully from room to room with an open, airy feel that makes everyday moments feel special and entertaining feel effortless. Three fireplaces add warmth, ambiance, and architectural interest throughout, creating inviting spaces whether you're hosting a crowd or enjoying a quiet evening in. The private, large backyard is a true outdoor sanctuary — lush, serene, and fully enclosed for privacy — ideal for summer gatherings, morning coffee, or simply soaking in the peaceful Pacific Northwest surroundings. Inside, the generous bedroom count and three-and-a-half baths offer the flexibility to accommodate families, guests, or dedicated home office space with ease. Then there's the location — truly second to none. Situated directly across from Lakeridge High School, the Lake Oswego Public Golf Course, and the brand-new Recreation and Aquatics Center, residents enjoy immediate access to top-tier recreation, education, and community amenities right out the front door. Layer in Lake Oswego's nationally recognized schools, over 600 acres of parks and trails, the beloved Oswego Lake, vibrant local dining and shopping, and a quick commute to downtown Portland — and this home offers a lifestyle most only dream about. One level. Four bedrooms. Three fireplaces. A private backyard. And a location that puts the very best of Lake Oswego at your doorstep. Homes like this don't come along often.
Active
$1,100,000
1545 Cloverleaf Rd, Lake Oswego, OR 97034
4beds
2,723sqft
Residential, Single Family Residence
Built in 1973
0.31 Acres Lot
$-- Zestimate®
$404/sqft
$-- HOA
What's special
Three fireplacesPrivate large backyardThoughtfully designedRich with characterGenerous bedroom countOpen airy feelIdeal for summer gatherings
- 35 days
- 1,140
- 52
Zillow last checked:
Listing updated:
Listed by:
Michael Bernards 503-753-3151,
Keller Williams Realty Portland Premiere,
Friederike Svensson 503-388-5570,
Keller Williams Realty Portland Premiere
Source: RMLS (OR),MLS#: 577625295
Facts & features
Interior
Bedrooms & bathrooms
- Bedrooms: 4
- Bathrooms: 4
- Full bathrooms: 3
- Partial bathrooms: 1
- Main level bathrooms: 4
Rooms
- Room types: Bedroom 4, Nook, Bedroom 2, Bedroom 3, Dining Room, Family Room, Kitchen, Living Room, Primary Bedroom
Primary bedroom
- Features: Bathroom, French Doors, Patio, Sliding Doors, Double Sinks, Jetted Tub, Shower, Suite, Walkin Closet, Wallto Wall Carpet
- Level: Main
- Area: 306
- Dimensions: 17 x 18
Bedroom 2
- Features: Closet, Wallto Wall Carpet
- Level: Main
- Area: 130
- Dimensions: 10 x 13
Bedroom 3
- Features: Closet, Wallto Wall Carpet
- Level: Main
- Area: 110
- Dimensions: 10 x 11
Bedroom 4
- Features: Closet, Wallto Wall Carpet
- Level: Main
- Area: 90
- Dimensions: 9 x 10
Dining room
- Features: Hardwood Floors
- Level: Main
- Area: 110
- Dimensions: 10 x 11
Family room
- Features: Bookcases, Builtin Features, Daylight, Fireplace, Sliding Doors, Wallto Wall Carpet
- Level: Main
- Area: 288
- Dimensions: 16 x 18
Kitchen
- Features: Builtin Range, Builtin Refrigerator, Cook Island, Dishwasher, Disposal, Eating Area, Gas Appliances, Hardwood Floors, Microwave, Builtin Oven, Quartz
- Level: Main
- Area: 182
- Width: 14
Living room
- Features: Bay Window, Daylight, Fireplace, Formal, Hardwood Floors, Living Room Dining Room Combo
- Level: Main
- Area: 260
- Dimensions: 13 x 20
Heating
- Forced Air, Hot Water, Fireplace(s)
Cooling
- Central Air
Appliances
- Included: Built In Oven, Built-In Range, Convection Oven, Cooktop, Dishwasher, Disposal, Down Draft, Free-Standing Refrigerator, Gas Appliances, Microwave, Plumbed For Ice Maker, Stainless Steel Appliance(s), Washer/Dryer, Built-In Refrigerator, Gas Water Heater
Features
- Closet, Bookcases, Built-in Features, Cook Island, Eat-in Kitchen, Quartz, Formal, Living Room Dining Room Combo, Bathroom, Double Vanity, Shower, Suite, Walk-In Closet(s), Kitchen Island, Pantry
- Flooring: Hardwood, Tile, Wall to Wall Carpet, Wood
- Doors: Sliding Doors, French Doors
- Windows: Vinyl Frames, Daylight, Bay Window(s)
- Basement: Crawl Space
- Number of fireplaces: 3
- Fireplace features: Gas, Wood Burning
Interior area
- Total structure area: 2,723
- Total interior livable area: 2,723 sqft
Property
Parking
- Total spaces: 2
- Parking features: Driveway, On Street, Garage Door Opener, Attached
- Attached garage spaces: 2
- Has uncovered spaces: Yes
Accessibility
- Accessibility features: Accessible Hallway, Bathroom Cabinets, Builtin Lighting, Garage On Main, Ground Level, Main Floor Bedroom Bath, Minimal Steps, Natural Lighting, One Level, Utility Room On Main, Accessibility
Features
- Levels: One
- Stories: 1
- Patio & porch: Deck, Patio
- Exterior features: Yard
- Has spa: Yes
- Spa features: Free Standing Hot Tub, Bath
- Fencing: Fenced
- Has view: Yes
- View description: Seasonal, Trees/Woods
Lot
- Size: 0.31 Acres
- Features: Level, Private, Seasonal, Trees, Sprinkler, SqFt 10000 to 14999
Details
- Additional structures: Outbuilding, ToolShed
- Parcel number: 00313208
- Zoning: R-7.5
- Other equipment: Air Cleaner
Construction
Type & style
- Home type: SingleFamily
- Architectural style: Ranch
- Property subtype: Residential, Single Family Residence
Materials
- Cedar
- Foundation: Concrete Perimeter
- Roof: Composition,Shingle
Condition
- Resale
- New construction: No
- Year built: 1973
Utilities & green energy
- Gas: Gas
- Sewer: Public Sewer
- Water: Public
Community & HOA
Community
- Subdivision: Palisades
HOA
- Has HOA: No
Location
- Region: Lake Oswego
Financial & listing details
- Price per square foot: $404/sqft
- Tax assessed value: $773,610
- Annual tax amount: $8,169
- Date on market: 8/20/2026
- Listing terms: Call Listing Agent,Cash,Conventional,VA Loan
- Road surface type: Paved
Estimated market value
Not available
Estimated sales range
Not available
Not available
Price history
| Date | Event | Price |
|---|---|---|
| 8/21/2026 | Listed for sale | $1,100,000+83.3%$404/sqft |
Source:  RMLS (OR) #577625295 Report a problem RMLS (OR) #577625295 Report a problem | ||
| 9/14/2015 | Sold | $600,000-1.6%$220/sqft |
Source: RMLS (OR) #15563283 Report a problem | ||
| 8/7/2015 | Pending sale | $610,000$224/sqft |
Source: Soldera Properties, Inc #15563283 Report a problem | ||
| 7/14/2015 | Price change | $610,000-4.7%$224/sqft |
Source: Soldera Properties, Inc #15563283 Report a problem | ||
| 6/30/2015 | Listed for sale | $640,000+19.6%$235/sqft |
Source: Soldera Properties, Inc #15563283 Report a problem | ||
| 6/15/2010 | Sold | $535,000-7.8%$196/sqft |
Source: Public Record Report a problem | ||
| 3/12/2010 | Listed for sale | $579,950+2.6%$213/sqft |
Source: Windermere/Baldwin Properties, LLC #10020785 Report a problem | ||
| 10/22/2008 | Sold | $565,000+88.4%$207/sqft |
Source: Public Record Report a problem | ||
| 7/21/1997 | Sold | $299,900$110/sqft |
Source: Public Record Report a problem | ||
Public tax history
| Year | Property taxes | Tax assessment |
|---|---|---|
| 2025 | $8,169 +2.7% | $456,958 +3% |
| 2024 | $7,951 +3% | $443,649 +3% |
| 2023 | $7,718 +3.1% | $430,728 +3% |
| 2022 | $7,489 +8.3% | $418,183 +3% |
| 2021 | $6,917 +2.6% | $406,003 +3% |
| 2020 | $6,743 +2.5% | $394,178 +3% |
| 2019 | $6,577 +5.2% | $382,698 +3% |
| 2018 | $6,255 | $371,551 +3% |
| 2017 | $6,255 +13.8% | $360,729 +3% |
| 2016 | $5,495 | $350,222 +3% |
| 2015 | $5,495 -3.6% | $340,021 +3% |
| 2014 | $5,702 +4.3% | $330,117 +3% |
| 2013 | $5,467 +1.8% | $320,502 +3% |
| 2012 | $5,370 +3.5% | $311,167 +3% |
| 2011 | $5,186 +1.7% | $302,104 +3% |
| 2010 | $5,099 +1.1% | $293,305 +3% |
| 2009 | $5,046 +6.7% | $284,762 +3% |
| 2008 | $4,729 +4.6% | $276,468 +3% |
| 2007 | $4,520 +4.3% | $268,416 +3% |
| 2006 | $4,333 +0.3% | $260,598 +3% |
| 2005 | $4,320 +4.1% | $253,008 +3% |
| 2004 | $4,152 +4.9% | $245,639 +3% |
| 2003 | $3,959 +4.4% | $238,484 +3% |
| 2002 | $3,792 +1.9% | $231,538 +3% |
| 2001 | $3,722 +10.5% | $224,794 +3% |
| 2000 | $3,369 | $218,247 |
Find assessor info on the county website
Monthly payment
Est. payment
Payment breakdown
Explore the cost of this home by adjusting the details. Changes won't be saved.Climate risks
Neighborhood: Palisades
Nearby schools
Schools provided by the listing agent
- Elementary: Hallinan
- Middle: Lakeridge
- High: Lakeridge
Source: RMLS (OR). This data may not be complete. We recommend contacting the local school district to confirm school assignments for this home.
- $771,600-- bd1 ba2.3k sqft1585 Cloverleaf Rd, Lake Oswego, OR 97034Off Market
- $775,6003 bd3 ba2.2k sqft1515 Cloverleaf Rd, Lake Oswego, OR 97034Off Market
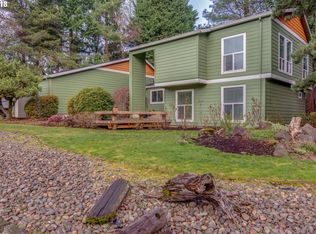
- $1,220,3004 bd3 ba2.6k sqft17377 Marjorie Ave, Lake Oswego, OR 97034Off Market
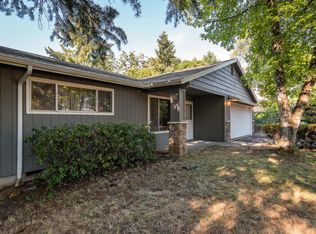
- $637,4003 bd2 ba1.3k sqft1615 Cloverleaf Rd, Lake Oswego, OR 97034Off Market
Similar homes
- $1,100,0004 bd3 ba2.7k sqft1432 Greentree Cir, Lake Oswego, OR 97034Active
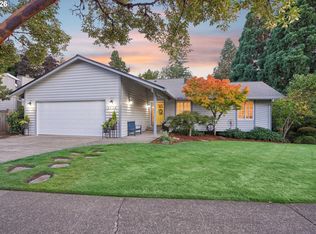
 MLS ID #626898802, Lora Smith, Redfin. RMLS (OR)
 - $1,099,9004 bd3 ba2.2k sqft16933 Greentree Ave, Lake Oswego, OR 97034Active
 MLS ID #512728465, Tessa Gold, John L. Scott. RMLS (OR)
 - $990,0004 bd3 ba3.3k sqft17973 Saint Clair Dr, Lake Oswego, OR 97034Active
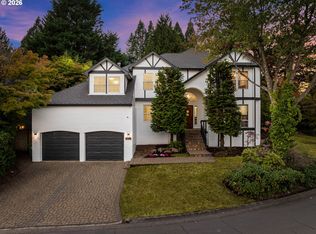 MLS ID #750430226, Dineve Ramirez, Knipe Realty ERA Powered. RMLS (OR)
 - $1,000,0085 bd3 ba3.4k sqft1511 Woodland Ter, Lake Oswego, OR 97034Active
 MLS ID #654502082, Kevin Smallbeck, RE/MAX Equity Group. RMLS (OR)
 - $1,199,0003 bd3 ba2.3k sqft16965 Chapin Way, Lake Oswego, OR 97034ActiveMLS ID #442333253, William Fendon, eXp Realty, LLC. RMLS (OR)
- $1,090,0003 bd2 ba2.2k sqft324 Laurel St, Lake Oswego, OR 97034ActiveMLS ID #125060759, Drew McCulloch, Windermere Realty Trust. RMLS (OR)
- $1,100,0005 bd3 ba2.7k sqft4802 Lakeview Blvd, Lake Oswego, OR 97035ActiveMLS ID #663456529, Stephanie Muro, MORE Realty. RMLS (OR)
- $1,200,0003 bd2 ba2.6k sqft17167 Cedar Rd, Lake Oswego, OR 97034ActiveMLS ID #122256255, Robin Springer, Windermere Realty Trust. RMLS (OR)
- $895,0004 bd3 ba2.8k sqft1531 Larch St, Lake Oswego, OR 97034ActiveMLS ID #192805211, Beth Livingston, Berkshire Hathaway HomeServices NW Real Estate. RMLS (OR)
- $1,249,0004 bd3 ba3.4k sqft1847 Woodland Ter, Lake Oswego, OR 97034ActiveMLS ID #774708903, Greg Carnese, Realty First. RMLS (OR)
- $899,9005 bd3 ba3.5k sqft1941 Kilkenny Rd, Lake Oswego, OR 97034ActiveMLS ID #331176032, Devin Bourne, Bespoke Realty. RMLS (OR)
- $950,0005 bd3 ba3.1k sqft29 Touchstone, Lake Oswego, OR 97035ActiveMLS ID #347118444, Kevin Hall, Cascade Hasson Sotheby's International Realty. RMLS (OR)
- $1,195,0004 bd3 ba3.2k sqft15200 Lily Bay Ct, Lake Oswego, OR 97034ActiveMLS ID #257656727, Justin Harnish, Harnish Company Realtors. RMLS (OR)
- $1,299,0004 bd3 ba3.1k sqft361 Berwick Rd, Lake Oswego, OR 97034ActiveMLS ID #135879415, Terry Sprague, LUXE Forbes Global Properties. RMLS (OR)
- $925,0004 bd3 ba2.5k sqft1408 Greentree Cir, Lake Oswego, OR 97034ActiveMLS ID #639159641, Don Courtney, Realty One Group Prestige. RMLS (OR)
- $1,195,0005 bd3 ba2.9k sqft14275 Uplands Dr, Lake Oswego, OR 97034ActiveMLS ID #435970996, Michael Bivens, Bridgetown Equity Prop LLC. RMLS (OR)
- $850,0004 bd2 ba2k sqft1858 Southshore Blvd, Lake Oswego, OR 97034ActiveMLS ID #774536674, Cynthia McLeod, Premiere Property Group, LLC. RMLS (OR)
- $1,200,0004 bd3 ba2.8k sqft14232 Meadow Grass St, Lake Oswego, OR 97035ActiveMLS ID #359460694, Michael McKillion, Keller Williams Sunset Corridor. RMLS (OR)
- $995,0004 bd4 ba3.3k sqft3600 Spring Ln, Lake Oswego, OR 97035ActiveMLS ID #385153697, Matthew Tercek, Real Broker. RMLS (OR)
