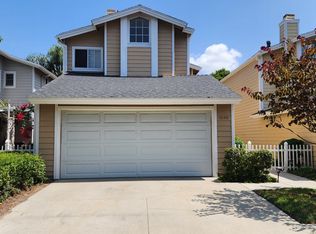
Welcome to this gorgeous, free-standing home located in the desirable "Colony at the Park" community in Torrance. With no common walls, this property provides an exclusive and tranquil living experience. Beautifully landscaped gated community with pool and spa. This well-maintained home boasts 3 bedrooms and 2 1/2 bathrooms. The spacious layout integrates the living, dining, and kitchen areas, creating an ideal space for entertaining guests. The charming kitchen with custom cabinetry and a sleek design is bright and airy, with a large garden window. The primary suite features high ceilings, a spa-inspired en-suite bathroom, and offers a serene sanctuary. The spacious living room has a cozy gas fireplace. The family room leads out to a large patio with BBQ. Enjoy the private backyard, perfect for relaxation and outdoor gatherings. Conveniently located near freeway access, shops, dining, and entertainment. Don't miss out on the opportunity to make this beautiful property your own!
Sold for $852,000
Listed by: Estate Properties • Haley Farrahi • Contact: 310-831-0222
Bought with: Redfin Corporation
$852,000
1023 Park Circle Dr, Torrance, CA 90502
3beds
1,624sqft
Townhouse
Built in 1984
3.78 Acres Lot
$839,500 Zestimate®
$525/sqft
$3,885 Estimated rent
Home value
$839,500
$756,000 - $932,000
$3,885/mo
Zestimate® history
Owner options
List your home for rent
$3,885/mo
Rent Zestimate®
Find your next renter with Zillow Rental Manager. Plus, with online applications, you can quickly screen prospective tenants – for free.
$3,885/mo
Rent Zestimate®
Refinance and save
$5,892/mo
Est. payment
Refinancing to a lower rate could help reduce your monthly payments and save thousands over the life of the loan.
$5,892/mo
Est. payment
Explore your selling options
Work with a Zillow partner agent
Leverage their expertise and Zillow's premium Showcase listings to get your home seen by more buyers.
Get startedList with your own agent
Get your home in front of millions of buyers by listing it on Zillow.
Learn how to do itSell it yourself
Take full control of how buyers see your home on Zillow by listing For Sale by Owner (FSBO).
List your homeWhat's special
Pool and spaBeautifully landscaped gated communityCozy gas fireplacePrivate backyardSpa-inspired en-suite bathroomCustom cabinetrySpacious layout
Zillow last checked:
Listing updated:
Listed by:
Haley Farrahi DRE #01947745 310-4154351,
Estate Properties
Bought with:
Marianna Smith, DRE #02115194
Redfin Corporation
Source: CRMLS,MLS#: SB25007898 Originating MLS: California Regional MLS
Originating MLS: California Regional MLSFacts & features
Interior
Bedrooms & bathrooms
- Bedrooms: 3
- Bathrooms: 3
- Full bathrooms: 2
- 1/2 bathrooms: 1
- Main level bathrooms: 1
Rooms
- Room types: Bedroom, Family Room, Kitchen, Laundry, Living Room, Primary Bedroom, Dining Room
Primary bedroom
- Features: Primary Suite
Bedroom
- Features: All Bedrooms Up
Bathroom
- Features: Bathtub, Separate Shower
Kitchen
- Features: Quartz Counters
Heating
- Central
Cooling
- Central Air
Appliances
- Included: Built-In Range, Dishwasher, Electric Oven, Disposal, Microwave, Refrigerator
- Laundry: Laundry Room
Features
- Beamed Ceilings, Separate/Formal Dining Room, All Bedrooms Up, Primary Suite
- Flooring: Carpet, Tile, Wood
- Windows: Double Pane Windows, Screens, Skylight(s), Shutters
- Has fireplace: Yes
- Fireplace features: Gas, Living Room
- Common walls with other units/homes: No Common Walls
Interior area
- Total interior livable area: 1,624 sqft
Property
Parking
- Total spaces: 2
- Parking features: Garage Faces Front, Garage
- Attached garage spaces: 2
Features
- Levels: Two
- Stories: 2
- Entry location: Entrance
- Patio & porch: Covered, Patio
- Exterior features: Awning(s)
- Pool features: Community, Heated, Association
- Has spa: Yes
- Spa features: Association, Community, Heated
- Has view: Yes
- View description: Courtyard, Neighborhood, Trees/Woods
Lot
- Size: 3.78 Acres
- Features: Cul-De-Sac, Sprinkler System
Details
- Additional structures: Gazebo
- Parcel number: 7407005064
- Special conditions: Standard
Construction
Type & style
- Home type: Townhouse
- Property subtype: Townhouse
Materials
- Foundation: Slab
Condition
- Turnkey
- New construction: No
- Year built: 1984
Utilities & green energy
- Electric: Standard
- Sewer: Public Sewer
- Water: Public
- Utilities for property: Electricity Connected, Natural Gas Connected, Sewer Connected, Water Connected
Community & HOA
Community
- Features: Curbs, Gated, Pool
- Security: Security Gate, Gated Community, Smoke Detector(s)
HOA
- Has HOA: Yes
- Amenities included: Pool, Spa/Hot Tub
- HOA fee: $452 monthly
- HOA name: Classic Property Management
- HOA phone: 310-972-9999
Location
- Region: Torrance
Financial & listing details
- Price per square foot: $525/sqft
- Tax assessed value: $302,614
- Annual tax amount: $10,679
- Date on market: 1/13/2025
- Cumulative days on market: 8 days
- Listing terms: Cash,Cash to New Loan,Conventional
- Road surface type: Paved
Price history
| Date | Event | Price |
|---|---|---|
| 2/14/2025 | Sold | $852,000+8.5%$525/sqft |
Source:  CRMLS #SB25007898 Report a problem CRMLS #SB25007898 Report a problem | ||
| 2/7/2025 | Pending sale | $785,000$483/sqft |
Source: CRMLS #SB25007898 Report a problem | ||
Public tax history
| Year | Property taxes | Tax assessment |
|---|---|---|
| 2025 | $10,679 +168.5% | $302,614 +2% |
| 2024 | $3,978 +1.8% | $296,681 +2% |
| 2023 | $3,907 +5% | $290,864 +2% |
| 2022 | $3,721 +1.3% | $285,161 +2% |
| 2021 | $3,675 -0.7% | $279,571 +1% |
| 2020 | $3,699 | $276,705 +2% |
| 2019 | $3,699 +6.1% | $271,280 +2% |
| 2018 | $3,487 | $265,961 +2% |
| 2017 | $3,487 +2.2% | $260,747 +2% |
| 2016 | $3,412 +2.6% | $255,635 +1.5% |
| 2015 | $3,326 +1.8% | $251,796 +2% |
| 2014 | $3,266 | $246,864 +2.5% |
| 2012 | -- | $240,931 +2% |
| 2011 | -- | $236,208 +0.8% |
| 2010 | -- | $234,444 -0.2% |
| 2009 | -- | $235,002 +2% |
| 2008 | -- | $230,395 +2% |
| 2007 | -- | $225,879 +2% |
| 2006 | -- | $221,451 |
| 2005 | -- | $221,451 +4% |
| 2004 | -- | $212,854 +1.9% |
| 2003 | -- | $208,954 +2% |
| 2002 | -- | $204,858 +4% |
| 2000 | -- | $196,905 |
Find assessor info on the county website
Neighborhood: 90502
Nearby homes
- $821,4004 bd3 ba1.7k sqft1046 Park Circle Dr, Torrance, CA 90502Off Market
- $969,9005 bd3 ba2.2k sqft1019 Park Circle Dr, Torrance, CA 90502Pending

- $788,5002 bd3 ba1.5k sqft1012 Park Circle Dr #34, Torrance, CA 90502Off Market
- $805,1004 bd2 ba1.7k sqft1028 Park Circle Dr, Torrance, CA 90502Off Market
- $869,6003 bd3 ba1.6k sqft1030 Park Circle Dr, Torrance, CA 90502Off Market
- $937,2004 bd3 ba1.7k sqft1032 Park Circle Dr #38, Torrance, CA 90502Off Market
- $694,2002 bd3 ba1.5k sqft1034 Park Circle Dr, Torrance, CA 90502Off Market
- $925,8004 bd3 ba1.7k sqft1042 Park Circle Dr #40, Torrance, CA 90502Off Market
Nearby schools
GreatSchools rating
- 4/10Meyler Street Elementary SchoolGrades: K-5Distance: 0.7 mi
- 6/10Stephen M. White Middle SchoolGrades: 6-8Distance: 0.9 mi
- 6/10Humanities And Arts (HARTS) Academy Of Los AngelesGrades: 9-12Distance: 1.1 mi
Get a cash offer in 3 minutes
Find out how much your home could sell for in as little as 3 minutes with a no-obligation cash offer.
Estimated market value
$839,500
Get a cash offer in 3 minutes
Find out how much your home could sell for in as little as 3 minutes with a no-obligation cash offer.
Estimated market value
$839,500
- California
- Los Angeles County
- Torrance
- 90502
- 1023 Park Circle Dr
Nearby cities
Nearby neighborhoods
Nearby zip codes
Other Torrance Topics
