Rarely does a home offer this combination of flexibility, space, and value. As the only 5-bedroom home in the highly desirable gated Colony at the Park community, this thoughtfully remodeled detached residence offers 2,222 square feet of flexible living space and one of the area's most attractive prices per square foot. It's a rare opportunity to own a home that adapts to your lifestyle while delivering exceptional value in one of Torrance's most desirable gated communities.
This isn't just a 5-bedroom home—it's a home designed to evolve with your lifestyle. Whether you're raising a growing family, working from home, welcoming extended family, or simply wanting more room to live, this flexible floor plan gives you the freedom to create spaces that fit your needs today and adapt effortlessly as those needs change.
Filled with natural light, the expansive main level offers multiple living and gathering areas that flow seamlessly together. Rather than assigning each room a single purpose, the flexible layout lets you create spaces that fit your lifestyle—whether it's a formal dining room for holiday gatherings, a media room, children's play area, breakfast nook, home office, or additional family living space.
Recent renovations include luxury vinyl plank flooring, fresh interior paint, beautifully remodeled bathrooms, a brand-new built-in stainless-steel oven with Air Fry and Convection, and a new Wi-Fi-enabled garage door opener with integrated camera and battery backup—blending modern style, convenience, and everyday functionality.
Life is easier here. The HOA maintains the roof, exterior painting, termite treatment, and front landscaping, while resort-style amenities—including an oversized pool and spa—allow you to spend more time enjoying your home and less time maintaining it.
More to Appreciate
The only 5-bedroom home in Colony at the Park
Flexible living spaces that adapt as your lifestyle changes
Private backyard—perfect for summer barbecues, outdoor dining, family celebrations, or simply relaxing after a long day
Reverse osmosis water filtration system
Convenient access to the 110, 405, and 91 Freeways, shopping, dining, parks, hospitals, and everyday conveniences
Homes offering this combination of five bedrooms, flexible living spaces, thoughtful updates, gated living, resort-style amenities, and exceptional value rarely come to market.
Pending
Listed by: L.S. Gateway Realtors • Katrina Pham • Contact: 714-720-7075
Price cut: $19.1K (7/20)
$969,900
1019 Park Circle Dr, Torrance, CA 90502
5beds
2,222sqft
:
Get pre-qualified$7,063/mo
Single Family Residence
Built in 1984
3.78 Acres Lot
$963,000 Zestimate®
$436/sqft
$570/mo HOA
What's special
- 68 days |
- 1,240 |
- 53 |
Zillow last checked:
Listing updated:
Listed by:
Katrina Pham DRE #01700367 714-720-7075,
L.S. Gateway Realtors
Source: CRMLS,MLS#: PW26146209 Originating MLS: California Regional MLS
Originating MLS: California Regional MLSFacts & features
Interior
Bedrooms & bathrooms
- Bedrooms: 5
- Bathrooms: 3
- Full bathrooms: 2
- 1/2 bathrooms: 1
- Main level bathrooms: 1
Rooms
- Room types: Bedroom, Entry/Foyer, Family Room, Kitchen, Laundry, Loft, Living Room, Primary Bedroom, Office, Dining Room
Primary bedroom
- Features: Primary Suite
Bedroom
- Features: All Bedrooms Up
Bathroom
- Features: Bathroom Exhaust Fan, Dual Sinks, Enclosed Toilet, Linen Closet, Quartz Counters, Remodeled, Separate Shower, Tub Shower, Upgraded, Vanity
Kitchen
- Features: Granite Counters, Kitchen/Family Room Combo, Remodeled, Updated Kitchen
Heating
- Central
Cooling
- Central Air
Appliances
- Included: Built-In Range, Convection Oven, Dishwasher, Gas Cooktop, Gas Oven, Microwave, Dryer, Washer
- Laundry: Inside
Features
- Beamed Ceilings, Ceiling Fan(s), Separate/Formal Dining Room, Granite Counters, High Ceilings, Open Floorplan, Quartz Counters, Recessed Lighting, Sunken Living Room, All Bedrooms Up, Loft, Primary Suite
- Windows: Double Pane Windows
- Has fireplace: Yes
- Fireplace features: Living Room
- Common walls with other units/homes: No Common Walls
Interior area
- Total interior livable area: 2,222 sqft
Property
Parking
- Total spaces: 2
- Parking features: Garage, Garage Door Opener
- Attached garage spaces: 2
Features
- Levels: Two
- Stories: 2
- Entry location: 1
- Patio & porch: Concrete, Front Porch, Open, Patio
- Pool features: Fenced, Heated, In Ground, Association
- Has spa: Yes
- Spa features: Association, In Ground
- Fencing: Block
- Has view: Yes
- View description: None
Lot
- Size: 3.78 Acres
- Features: Back Yard
Details
- Parcel number: 7407005066
- Special conditions: Standard
Construction
Type & style
- Home type: SingleFamily
- Architectural style: Cape Cod,Colonial,Modern
- Property subtype: Single Family Residence
Materials
- Roof: Shingle
Condition
- Updated/Remodeled,Turnkey
- New construction: No
- Year built: 1984
Utilities & green energy
- Sewer: Public Sewer
- Water: Public
- Utilities for property: Electricity Available, Natural Gas Connected, Water Connected
Community & HOA
Community
- Features: Sidewalks, Gated
- Security: Fire Detection System, Security Gate, Gated Community, Smoke Detector(s)
HOA
- Has HOA: Yes
- Amenities included: Controlled Access, Maintenance Grounds, Management, Maintenance Front Yard, Outdoor Cooking Area, Picnic Area, Pool, Spa/Hot Tub
- Services included: Earthquake Insurance, Pest Control
- HOA fee: $570 monthly
- HOA name: Colony at The Park Circle
- HOA phone: 310-972-9999
Location
- Region: Torrance
Financial & listing details
- Price per square foot: $436/sqft
- Tax assessed value: $624,147
- Annual tax amount: $8,025
- Date on market: 7/9/2026
- Cumulative days on market: 69 days
- Listing terms: Conventional,Contract
Estimated market value
$963,000
$915,000 - $1.01M
$5,332/mo
Price history
| Date | Event | Price |
|---|---|---|
| 7/29/2026 | Pending sale | $969,900$436/sqft |
Source:  CRMLS #PW26146209 Report a problem CRMLS #PW26146209 Report a problem | ||
| 7/20/2026 | Price change | $969,900-1.9%$436/sqft |
Source: CRMLS #PW26146209 Report a problem | ||
| 7/10/2026 | Listed for sale | $989,000+64.8%$445/sqft |
Source: CRMLS #PW26146209 Report a problem | ||
| 9/19/2023 | Listing removed | -- |
Source: Zillow Rentals Report a problem | ||
| 8/29/2023 | Listed for rent | $4,200$2/sqft |
Source: Zillow Rentals Report a problem | ||
| 8/10/2008 | Listing removed | $599,990$270/sqft |
Source: Coldwell Banker** #H08020543 Report a problem | ||
| 3/13/2008 | Listed for sale | $599,990+36.7%$270/sqft |
Source: Coldwell Banker** #H08020543 Report a problem | ||
| 8/13/2003 | Sold | $439,000+62.6%$198/sqft |
Source: Public Record Report a problem | ||
| 11/22/2000 | Sold | $270,000$122/sqft |
Source: Public Record Report a problem | ||
Public tax history
| Year | Property taxes | Tax assessment |
|---|---|---|
| 2025 | $8,025 +3.4% | $624,147 +2% |
| 2024 | $7,758 +1.8% | $611,910 +2% |
| 2023 | $7,619 +5.2% | $599,912 +2% |
| 2022 | $7,244 +1.2% | $588,150 +2% |
| 2021 | $7,157 -0.8% | $576,618 +1% |
| 2020 | $7,214 | $570,707 +2% |
| 2019 | $7,214 +5.5% | $559,517 +2% |
| 2018 | $6,836 | $548,547 +2% |
| 2017 | $6,836 +2.1% | $537,792 +2% |
| 2016 | $6,693 +2.5% | $527,248 +11.2% |
| 2015 | $6,531 +8.9% | $474,000 |
| 2014 | $5,995 | $474,000 +18.5% |
| 2012 | -- | $400,000 |
| 2011 | -- | $400,000 -12.1% |
| 2010 | -- | $455,000 -6.1% |
| 2009 | -- | $484,687 +2% |
| 2008 | -- | $475,185 +2% |
| 2007 | -- | $465,869 +2% |
| 2006 | -- | $456,735 |
| 2005 | -- | $456,735 +4% |
| 2004 | -- | $439,000 +56.3% |
| 2003 | -- | $280,907 +2% |
| 2002 | -- | $275,400 +27.8% |
| 2000 | -- | $215,409 |
Find assessor info on the county website
Monthly payment
Est. payment
Payment breakdown
Explore the cost of this home by adjusting the details. Changes won't be saved.Climate risks
Neighborhood: 90502
Nearby schools
GreatSchools rating
- 4/10Meyler Street Elementary SchoolGrades: K-5Distance: 0.7 mi
- 6/10Stephen M. White Middle SchoolGrades: 6-8Distance: 0.9 mi
- 6/10Humanities And Arts (HARTS) Academy Of Los AngelesGrades: 9-12Distance: 1.1 mi
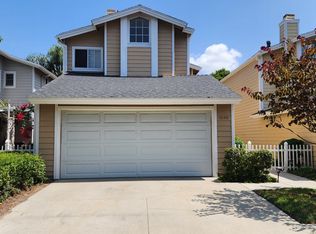
- $825,0004 bd3 ba1.7k sqft1046 Park Circle Dr, Torrance, CA 90502Off Market
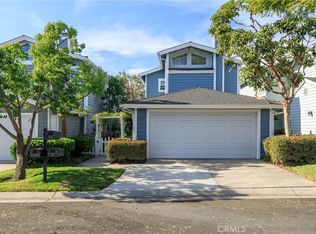
- $852,0003 bd3 ba1.6k sqft1023 Park Circle Dr, Torrance, CA 90502Sold
- $799,2002 bd3 ba1.5k sqft1012 Park Circle Dr #34, Torrance, CA 90502Off Market
- $805,1004 bd2 ba1.7k sqft1028 Park Circle Dr, Torrance, CA 90502Off Market
- $889,0003 bd3 ba1.6k sqft1030 Park Circle Dr, Torrance, CA 90502Off Market
- $954,3004 bd3 ba1.7k sqft1032 Park Circle Dr #38, Torrance, CA 90502Off Market
- $694,2002 bd3 ba1.5k sqft1034 Park Circle Dr, Torrance, CA 90502Off Market
- $934,4004 bd3 ba1.7k sqft1042 Park Circle Dr #40, Torrance, CA 90502Off Market
A local agent can set up tours, give advice and negotiate with sellers.
Similar homes
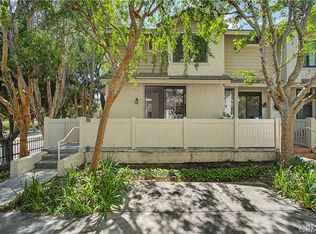
- $999,0003 bd3 ba1.6k sqft2615 Plaza Del Amo Unit 633, Torrance, CA 90503For Sale
 MLS ID #SB26099106, Qais Haidary, DOMO Real Estate. CRMLS
 - $1,025,0004 bd3 ba2k sqft1047 Ashbridge Ln, Harbor City, CA 90710For Sale
 MLS ID #SB26150743, Arlene Johnson, Real Brokerage Technologies, Inc.. CRMLS
 - $975,0004 bd3 ba1.2k sqft1247 N Neptune Ave, Wilmington, CA 90744For Sale
 MLS ID #SB26156104, Rosemaria Vejar, Circle Real Estate. CRMLS
 - $925,0003 bd2 ba1.2k sqft1540 W 215th St, Torrance, CA 90501For Sale
 MLS ID #SB26159642, Karynne Thim, Pacifica Properties Group, Inc.. CRMLS
 - $669,0003 bd3 ba1.2k sqft1126 W 228th St Unit 31, Torrance, CA 90502For SaleMLS ID #SB26085952, Tony Kim, Compass. CRMLS
- $925,0005 bd3 ba1.8k sqft17333 Towne Ct, Carson, CA 90746For SaleMLS ID #SB26158697, Estefania Jarvie, Bayside. CRMLS
- $749,9003 bd3 ba1.3k sqft2760 Gramercy Ave, Torrance, CA 90501For SaleMLS ID #SB26164282, Eric Baskett, Century 21 Coastal Properties. CRMLS
- $975,0003 bd3 ba2.2k sqft1403 W Santa Cruz St, San Pedro, CA 90732For SaleMLS ID #26861029, Vania Rincon DRE # 01489265, EstateX inc.. CLAW
- $1,025,0004 bd2 ba1.6k sqft18717 Doty Ave, Torrance, CA 90504For SaleMLS ID #SB26109372, Danielle Hamilton, BerkshireHathaway HomeServices. CRMLS
- $945,0004 bd2 ba1.6k sqft1051 W 184th St, Gardena, CA 90248For SaleMLS ID #SB26148117, Jane Oh, Premier Agent Network. CRMLS
- $1,030,0003 bd2 ba1.8k sqft1715 245th St, Lomita, CA 90717For SaleMLS ID #SB26071504, Jaqueline Steib, Vista Sotheby’s International Realty. CRMLS
- $799,0003 bd3 ba1.3k sqft28647 Vista Madera, Rancho Palos Verdes, CA 90275For SaleMLS ID #PV26093936, Anthony Kostelak, Shoreview Partners Real Estate. CRMLS
- $768,0003 bd3 ba1.7k sqft1150 W Capitol Dr Unit 31, San Pedro, CA 90732For SaleMLS ID #SB26063771, Marija Mladenovic, Estate Properties. CRMLS
- $995,0003 bd3 ba2.1k sqft15011 Kingsdale Ave, Lawndale, CA 90260For SaleMLS ID #SB26121961, Louis Palacios, Compass. CRMLS
- $945,0002 bd2 ba1.4k sqft1 Cresta Verde Dr, Rolling Hills, CA 90274For SaleMLS ID #SB26111553, Zheng Qi, Wetrust Realty. CRMLS
- $1,097,0004 bd2 ba1.5k sqft1721 Bardale Ave, San Pedro, CA 90731For SaleMLS ID #PV26130501, Lorena Andrade, Compass. CRMLS
- $688,0003 bd3 ba1.4k sqft1801 263rd St APT 110, Lomita, CA 90717For SaleMLS ID #SB26136647, Ken Conant, Estate Properties. CRMLS
- $1,100,0005 bd3 ba1.8k sqft3249 Petaluma Ave, Long Beach, CA 90808For SaleMLS ID #PW26132275, Silvia Nieto, Real Brokerage Technologies. CRMLS
- $670,0003 bd3 ba1.2k sqft15809 Venus Pl, Gardena, CA 90249For SaleMLS ID #PW26158912, Brendan Mahoney, First Team Real Estate. CRMLS
- $779,9994 bd3 ba1.7k sqft1212 Ironsides Ln, Harbor City, CA 90710For SaleMLS ID #SB26054852, Kayoko Inada, Keller Williams Realty. CRMLS
Local buyer's agents are ready to help
