Skip main navigation
Off market
  • $349,500

    1023 Pinehurst Ct #1023, Elgin, IL 60124

    2beds
    1,700sqft
    Condo
    Built in 2010
    -- sqft lot
    $349,500 Zestimate®
    $206/sqft
    $2,649 Estimated rent

    Home value

    $349,500

    $325,000 - $374,000

    $2,649/mo

    Zestimate® history
    Loading
    Loading...

    Owner options

    List your home for rent

    $2,649/mo

    Rent Zestimate®

    Find your next renter with Zillow Rental Manager. Plus, with online applications, you can quickly screen prospective tenants – for free.

    Learn more

    $2,649/mo

    Rent Zestimate®

    Refinance and save

    $2,853/mo

    Est. payment

    Refinancing to a lower rate could help reduce your monthly payments and save thousands over the life of the loan.

    See today's rates

    $2,853/mo

    Est. payment

    Explore your selling options

    Work with a Zillow partner agent

    Leverage their expertise and Zillow's premium Showcase listings to get your home seen by more buyers.

    Get started

    List with your own agent

    Get your home in front of millions of buyers by listing it on Zillow.

    Learn how to do it

    Sell it yourself

    Take full control of how buyers see your home on Zillow by listing For Sale by Owner (FSBO).

    List your home

    What's special

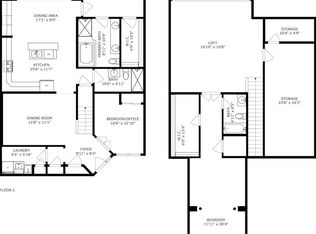
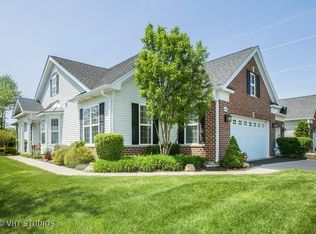
    Is golf your Game? Tennis or Swimming? Have it all at a great price in Toll Bros built Bowes Creek Country Club. An active adult (55+) community. End unit with open, airy floor plan. Hardwood floors in foyer, dining room, kitchen and eating area. Dining room and foyer boast crown molding, chair rails and shadow box trim. Luxury chef kitchen with granite countertops, Stainless Steel appliances, 42" cabinets, breakfast bar island, plenty of cabinets and a generous eating area with bay window. Great room with vaulted ceilings and door to private patio. Master suite with tray ceiling has a spa bath-separate soaking tub and shower, double sinks and fine finishes. Walk in closet, Sliders to patio. second bedroom or study with bath. Laundry room with full sized washer/dryer and storage. There are 2 pull down attics for ample storage. Award winning golf course, club house, pool exercise facilities, tennis courts, walking trails and Porter's Pub! Home is just across the street from the clubhouse and pond. Convenient location close to Randall Road corridor shopping & restaurants, Metra Station, and I90. You'll love this one level living!

    This property is off market, which means it's not currently listed for sale or rent on Zillow. This may be different from what's available on other websites or public sources.
    Facts & features

    Interior

    Bedrooms & bathrooms
    • Bedrooms: 2
    • Bathrooms: 2
    • Full bathrooms: 2
    Heating
    • Gas
    Cooling
    • Central
    Appliances
    • Included: Dishwasher, Dryer, Microwave, Range / Oven, Refrigerator, Washer
    Features
    • Flooring: Tile, Carpet, Hardwood
    Interior area
    • Total interior livable area: 1,700 sqft

    Property

    Parking
    • Total spaces: 2
    • Parking features: Garage - Attached
    Features
    • Exterior features: Vinyl, Brick
    Details
    • Parcel number: 0525402071

    Construction

    Type & style
    • Home type: Condo
    Materials
    • Roof: Asphalt
    Condition
    • Year built: 2010

    Utilities & green energy

    • Sewer: Sewer-Public

    Community & HOA

    Community
    • Features: Fifty Five Plus Active Community
    • Senior community: Yes
    HOA
    • Has HOA: Yes
    • HOA fee: $306 monthly
    Location
    • Region: Elgin

    Financial & listing details

    • Price per square foot: $206/sqft

    Price history

    DateEventPrice
    6/8/2020Listing removed$259,900$153/sqft
    Source: RE/MAX At Home #10670082 Report a problem
    3/17/2020Listed for sale$259,900$153/sqft
    Source: RE/MAX At Home #10670082 Report a problem

    Public tax history

    Tax history is unavailable.

    Neighborhood: 60124

    Nearby schools

    GreatSchools rating
    Schools provided by the listing agent
    • Elementary: Otter Creek Elementary School
    • Middle: Abbott Middle School
    • High: South Elgin High School

    Source: The MLS. This data may not be complete. We recommend contacting the local school district to confirm school assignments for this home.

    Get a cash offer in 3 minutes
    Find out how much your home could sell for in as little as 3 minutes with a no-obligation cash offer.
    Estimated market value
    $349,500
    Get a cash offer in 3 minutes
    Find out how much your home could sell for in as little as 3 minutes with a no-obligation cash offer.
    Estimated market value
    $349,500