Right out of a story book-sunrise lake view nature retreat in the heart of the rolling ozark hills@1023 Pokeberry Ln. Here you don't have to choose between the view, the setting, area amenities, or the craftsmanship, you can truly have it all and at a price that won't make you have to rob a bank or hunt down a rich uncle! Wake up to year round stunning views of pristine Table Rock Lake and step outside to feel the cool lake breezes & submerge yourself in nature nestled within your 1.5+/- acre wooded retreat. Insert happy sigh...The inside scoop: rustic, simplistic, & exceptionally updated this captivating two bed, two bath, low maintenance, all on one level home w/every detail taken into consideration to make your new lake life easy breezy lemon squeezy. Step inside to iconic vaulted wood beamed ceilings in main level living w/cozy floor to ceiling stone fireplace w/wood burning stove insert sure to be the center of your holidays to come, window wonderland flooding in loads of natural light & endless lake & nature views, & inviting white washed wood tile flooring (all new!). Home chef's kitchen offers everything you need: ample storage, propane cooktop, wall oven, corian countertops, XL large sink, stainless appliances, pantry, & more lake views. Retreat to spacious owner's suite w/walk-in shower ensuite, endless closet space, & bonus office nook for quiet escape. Guests or grandkids en route?! Second guest bedroom & three quarter bath awaits! Ready to get a little extra sunshine?! Step out back to a partially covered deck system & fenced in backyard perfect for the kiddos or fur babies. Add. features include: whole home water filter & reverse osmosis filtered water, 5 year young roof & bonus workshop! Perfect place to tinker or store the lake toys! Speaking of the lake, there is also an offer of 3rd party boat slips minutes away (10x24 for 65k), & Port of Kimberling Marina for quick lake access! The wait is over & summer is calling, lake view @ 1023 Pokeberry Ln.
Closed
Price Unknown
1023 Pokeberry Lane, Lampe, MO 65681
2beds
1,308sqft
Single Family Residence, Cabin
Built in 1983
1.5 Acres Lot
$374,500 Zestimate®
$--/sqft
$1,527 Estimated rent
Home value
$374,500
$352,000 - $401,000
$1,527/mo
Zestimate® history
Owner options
List your home for rent
$1,527/mo
Rent Zestimate®
Find your next renter with Zillow Rental Manager. Plus, with online applications, you can quickly screen prospective tenants – for free.
$1,527/mo
Rent Zestimate®
Refinance and save
Refinancing to a lower rate could help reduce your monthly payments and save thousands over the life of the loan.
Explore your selling options
Work with a Zillow partner agent
Leverage their expertise and Zillow's premium Showcase listings to get your home seen by more buyers.
Get startedList with your own agent
Get your home in front of millions of buyers by listing it on Zillow.
Learn how to do itSell it yourself
Take full control of how buyers see your home on Zillow by listing For Sale by Owner (FSBO).
List your homeWhat's special
Low maintenanceBonus workshopEndless lakePristine table rock lakePartially covered deck systemNature viewsAmple storage
Zillow last checked:
Listing updated:
Listed by:
Ann Ferguson 417-830-0175,
Keller Williams Tri-Lakes
Bought with:
Kolby J Helms, 2021009215
EXP Realty LLC
Angela Owens, 2006010662
EXP Realty LLC
Source: SOMOMLS as distributed by MLS GRID,MLS#: 60264980
Facts & features
Interior
Bedrooms & bathrooms
- Bedrooms: 2
- Bathrooms: 2
- Full bathrooms: 2
Rooms
- Room types: Master Bedroom, Family Room, Office, Pantry, Workshop
Primary bedroom
- Area: 177.97
- Dimensions: 14.08 x 12.64
Bedroom 2
- Area: 188.95
- Dimensions: 14.08 x 13.42
Primary bathroom
- Area: 51.92
- Dimensions: 10.75 x 4.83
Bathroom three quarter
- Area: 55.25
- Dimensions: 8.5 x 6.5
Dining area
- Area: 171.21
- Dimensions: 13.17 x 13
Garage
- Area: 541.16
- Dimensions: 25.17 x 21.5
Kitchen
- Area: 113
- Dimensions: 8.58 x 13.17
Laundry
- Area: 67.64
- Dimensions: 9.33 x 7.25
Living room
- Area: 261.8
- Dimensions: 13.33 x 19.64
Office
- Area: 45.31
- Dimensions: 7.25 x 6.25
Other
- Description: Pantry
- Area: 50.73
- Dimensions: 6.64 x 7.64
Heating
- Baseboard, Central, Propane, Wood
Cooling
- Ceiling Fan(s), Central Air
Appliances
- Included: Propane Cooktop, Dishwasher, Disposal, Electric Water Heater, Refrigerator, Built-In Electric Oven, Water Softener Owned, Water Filtration
- Laundry: Main Level, W/D Hookup
Features
- High Ceilings, Internet - Satellite, Other Counters, Vaulted Ceiling(s), Walk-in Shower
- Flooring: See Remarks, Tile, Wood, Other
- Windows: Blinds, Double Pane Windows, Shutters
- Has basement: No
- Attic: Access Only:No Stairs
- Has fireplace: Yes
- Fireplace features: Living Room, Stone, Wood Burning
Interior area
- Total structure area: 1,308
- Total interior livable area: 1,308 sqft
- Finished area above ground: 1,308
- Finished area below ground: 0
Property
Parking
- Total spaces: 3
- Parking features: Additional Parking, Driveway, Garage Door Opener, Garage Faces Front, Gravel, Oversized, RV Access/Parking, Storage
- Attached garage spaces: 3
- Has uncovered spaces: Yes
Features
- Levels: One
- Stories: 1
- Patio & porch: Covered, Deck
- Exterior features: Rain Gutters
- Fencing: Chain Link,Partial
- Has view: Yes
- View description: Lake, Water
- Has water view: Yes
- Water view: Lake,Water
Lot
- Size: 1.5 Acres
- Features: Acreage, Landscaped, Level, Sloped, Wooded, Wooded/Cleared Combo
Details
- Additional structures: Shed(s)
- Parcel number: 145.022000000023.000
- Other equipment: Generator
Construction
Type & style
- Home type: SingleFamily
- Architectural style: Cabin
- Property subtype: Single Family Residence, Cabin
Materials
- Stone, Vinyl Siding, Wood Siding
- Foundation: Block, Crawl Space
- Roof: Composition
Condition
- Year built: 1983
Utilities & green energy
- Sewer: Septic Tank
- Water: Shared Well
Community & HOA
Community
- Subdivision: N/A
Location
- Region: Blue Eye
Financial & listing details
- Tax assessed value: $85,300
- Annual tax amount: $731
- Date on market: 4/4/2024
- Listing terms: Cash,Conventional,FHA,USDA/RD,VA Loan
- Road surface type: Gravel, Asphalt
Price history
| Date | Event | Price |
|---|---|---|
| 6/14/2024 | Sold | -- |
Source:  SOMOMLS as distributed by MLS GRID #60264980 Report a problem SOMOMLS as distributed by MLS GRID #60264980 Report a problem | ||
| 4/15/2024 | Pending sale | $365,000$279/sqft |
Source: SOMOMLS as distributed by MLS GRID #60264980 Report a problem | ||
| 4/4/2024 | Listed for sale | $365,000+62.2%$279/sqft |
Source: SOMOMLS as distributed by MLS GRID #60264980 Report a problem | ||
| 12/5/2018 | Sold | -- |
Source: Agent Provided Report a problem | ||
| 10/8/2018 | Pending sale | $225,000$172/sqft |
Source: Keller Williams Branson Tri-Lakes Realty #60114897 Report a problem | ||
| 8/29/2018 | Price change | $225,000-4.2%$172/sqft |
Source: Keller Williams Branson Tri-Lakes Realty #60114897 Report a problem | ||
| 7/30/2018 | Listed for sale | $234,900$180/sqft |
Source: Keller Williams Branson Tri-Lakes Realty #60114897 Report a problem | ||
Public tax history
| Year | Property taxes | Tax assessment |
|---|---|---|
| 2024 | $733 +0.2% | $16,210 |
| 2023 | $732 +2.1% | $16,210 +1.4% |
| 2022 | $717 | $15,980 |
| 2021 | -- | $15,980 |
| 2020 | -- | $15,980 |
| 2019 | -- | $15,980 |
| 2018 | -- | $15,980 |
| 2017 | $729 -0.1% | $15,980 |
| 2016 | $730 +2.1% | $15,980 |
| 2015 | $715 +1.4% | $15,980 |
| 2014 | $705 +18.4% | $15,980 +18.5% |
| 2012 | $595 -0.1% | $13,490 |
| 2011 | $596 +0.1% | $13,490 |
| 2010 | $595 | $13,490 |
Find assessor info on the county website
Neighborhood: 65681
Nearby homes
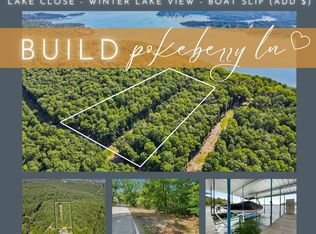
- $--1.85 AcresLOT 8A Pokeberry Ln, Lampe, MO 65681Sold
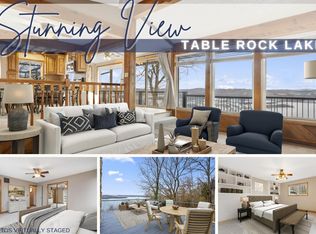
- $--3 bd4 ba1.9k sqft1024 Pokeberry Ln, Lampe, MO 65681Sold
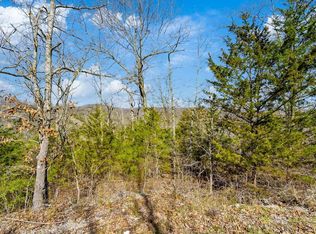
- $--0.38 AcresPokeberry Ln, Lampe, MO 65681Sold
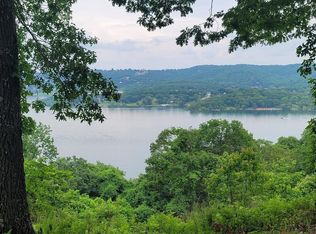
- $65,6002.29 Acres1037 Pokeberry Ln, Lampe, MO 65681Off Market
- $410,4003 bd3 ba3.6k sqft993 Pokeberry Ln, Lampe, MO 65681Off Market
- $569,4003 bd4 ba2.5k sqft968 Pokeberry Ln, Lampe, MO 65681Off Market
- $812,500-- bd-- ba3.6k sqft1042 Pokeberry Ln, Lampe, MO 65681Off Market
- $10,500-- bd-- ba-- sqft957 Pokeberry Ln, Lampe, MO 65681Off Market
Nearby schools
GreatSchools rating
- 9/10Blue Eye Elementary SchoolGrades: PK-4Distance: 6.1 mi
- 6/10Blue Eye Middle SchoolGrades: 5-8Distance: 6.1 mi
- 8/10Blue Eye High SchoolGrades: 9-12Distance: 6.3 mi
Schools provided by the listing agent
- Elementary: Blue Eye
- Middle: Blue Eye
- High: Blue Eye
Source: SOMOMLS as distributed by MLS GRID. This data may not be complete. We recommend contacting the local school district to confirm school assignments for this home.
Sell for more on Zillow
Get a Zillow Showcase℠ listing at no additional cost and you could sell for .
$374,500
2% more
+$7,490
With Zillow Showcase(estimated)
$381,990
- Missouri
- Stone County
- Lampe
- 65681
- 1023 Pokeberry Lane
Nearby cities
Nearby zip codes
Other Lampe Topics
