Skip main navigation
Closed
  • Price Unknown

    1024 Pokeberry Lane, Lampe, MO 65681

    3beds
    1,952sqft
    Single Family Residence
    Built in 1991
    2.8 Acres Lot
    $535,900 Zestimate®
    $--/sqft
    $2,651 Estimated rent

    Home value

    $535,900

    $423,000 - $675,000

    $2,651/mo

    Zestimate® history
    Loading
    Loading...

    Owner options

    List your home for rent

    $2,651/mo

    Rent Zestimate®

    Find your next renter with Zillow Rental Manager. Plus, with online applications, you can quickly screen prospective tenants – for free.

    Learn more

    $2,651/mo

    Rent Zestimate®

    Refinance and save

    Refinancing to a lower rate could help reduce your monthly payments and save thousands over the life of the loan.

    See today's rates

    Explore your selling options

    Work with a Zillow partner agent

    Leverage their expertise and Zillow's premium Showcase listings to get your home seen by more buyers.

    Get started

    List with your own agent

    Get your home in front of millions of buyers by listing it on Zillow.

    Learn how to do it

    Sell it yourself

    Take full control of how buyers see your home on Zillow by listing For Sale by Owner (FSBO).

    List your home

    What's special

    Stunning waterfront residenceSizable three-car garageLower-level kitchenettePrivate nookExpansive deck
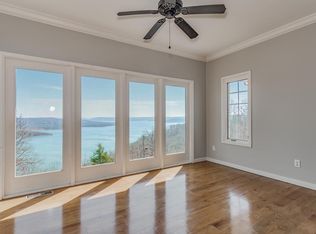
    Nestled in a peaceful, private nook of Lampe, Missouri, on the luscious shores of Table Rock Lake, this stunning waterfront residence is more than just a house--it's a sanctuary. Offering three generously sized bedrooms and 3.5 bathrooms, this gem boasts a unique combination of comfort, style, and sublime lake views that can be enjoyed from an expansive deck, perfect for hosting or simply taking in the breathtaking scenery.The house celebrates a well-designed layout, including a lower-level kitchenette that provides added convenience for entertaining guests. Prepare to be amazed by the serene 2.8 acres of land that assures privacy and ample space to relax, play, or explore.For the auto enthusiast or hobbyist, a sizable three-car garage provides the perfect space for projects or storage. Just a hop, skip, and a jump away, the eclectic lake community of Kimberling City offers a vibrant selection of local dining, shopping, and leisure activities. Conveniently, boating and water recreation are made easy with the nearby boat launch facilities at Port of Kimberling Marina and Mill Creek, ensuring adventures are always just around the corner.Residents also benefit from close proximity to amenities such as the Harter House Supermarket in Kimberling City and the natural beauty of Mill Creek Campground, blending convenience with a connection to nature.This home isn't just a place to live--it's a place to thrive, offering every imaginable comfort to craft a lifestyle you've dreamed of amid the awe-inspiring beauty of the Ozarks. Welcome to your lakefront retreat, where every day feels like a vacation.Some photos are virtually staged.

    Zillow last checked:

    Listing updated:

    Listed by:

    Parker Stone 417-294-2294,

    Keller Williams Tri-Lakes

    Bought with:

    Parker Stone, 2004010086

    Keller Williams Tri-Lakes

    Source: SOMOMLS as distributed by MLS GRID,MLS#: 60284217MLS Logo

    Facts & features

    Interior

    Bedrooms & bathrooms
    • Bedrooms: 3
    • Bathrooms: 4
    • Full bathrooms: 3
    • 1/2 bathrooms: 1
    Rooms
    • Room types: Bedroom, Den, Master Bedroom
    Bedroom 1
    • Area: 1778
    • Dimensions: 14 x 127
    Bedroom 2
    • Area: 15984
    • Dimensions: 148 x 108
    Bedroom 3
    • Area: 18894
    • Dimensions: 141 x 134
    Bathroom half
    • Area: 23016
    • Dimensions: 56 x 411
    Bathroom full
    • Area: 6532
    • Dimensions: 71 x 92
    Bathroom full
    • Area: 7316
    • Dimensions: 118 x 62
    Family room
    • Description: with Kitchenette
    • Area: 11988
    • Dimensions: 148 x 81
    Other
    • Area: 32832
    • Dimensions: 171 x 192
    Living room
    • Area: 186494
    • Dimensions: 1,211 x 154
    Heating
    • Central, Fireplace(s), Propane, Wood
    Cooling
    • Central Air
    Appliances
    • Included: Dishwasher, Dryer, Washer, Exhaust Fan, Water Softener Owned, Refrigerator, Microwave, Electric Water Heater, Disposal
    • Laundry: Main Level, In Basement, W/D Hookup
    Features
    • Wet Bar, Granite Counters, Walk-in Shower
    • Flooring: Carpet, Wood, Tile
    • Windows: Double Pane Windows
    • Basement: Walk-Out Access,Exterior Entry,Interior Entry,Walk-Up Access,Finished,Full
    • Has fireplace: Yes
    • Fireplace features: Wood Burning
    Interior area
    • Total structure area: 1,952
    • Total interior livable area: 1,952 sqft
    • Finished area above ground: 1,368
    • Finished area below ground: 584

    Property

    Parking
    • Total spaces: 3
    • Parking features: Driveway, Garage Faces Side
    • Garage spaces: 3
    • Has uncovered spaces: Yes
    Features
    • Levels: One
    • Stories: 1
    • Patio & porch: Enclosed, Covered, Deck
    • Exterior features: Rain Gutters, Cable Access
    • Has view: Yes
    • View description: Panoramic, Lake, Water
    • Has water view: Yes
    • Water view: Water,Lake
    • Waterfront features: Waterfront, Lake Front
    Lot
    • Size: 2.8 Acres
    • Features: Waterfront, Steep Slope, Sloped, Adjoins Government Land, Wooded
    Details
    • Parcel number: 145.022000000018.000

    Construction

    Type & style
    • Home type: SingleFamily
    • Architectural style: Ranch
    • Property subtype: Single Family Residence
    Condition
    • Year built: 1991

    Utilities & green energy

    • Sewer: Septic Tank
    • Water: Shared Well

    Community & HOA

    Community
    • Subdivision: Not in List: Stone
    Location
    • Region: Lampe

    Financial & listing details

    • Tax assessed value: $129,800
    • Annual tax amount: $1,115
    • Date on market: 12/30/2024

    Price history

    DateEventPrice
    3/7/2025Sold--
    Source: SOMOMLS as distributed by MLS GRID #60284217 Report a problem
    2/5/2025Pending sale$580,000$297/sqft
    Source: SOMOMLS as distributed by MLS GRID #60284217 Report a problem
    1/21/2025Price change$580,000-1.7%$297/sqft
    Source: SOMOMLS as distributed by MLS GRID #60284217 Report a problem
    12/30/2024Listed for sale$590,000+18%$302/sqft
    Source: SOMOMLS as distributed by MLS GRID #60284217 Report a problem
    10/10/2023Sold--
    Source: SOMOMLS as distributed by MLS GRID #60248866 Report a problem
    8/13/2023Pending sale$499,900$256/sqft
    Source: SOMOMLS as distributed by MLS GRID #60248866 Report a problem
    8/4/2023Listed for sale$499,900$256/sqft
    Source: SOMOMLS as distributed by MLS GRID #60248866 Report a problem

    Public tax history

    YearProperty taxesTax assessment
    2024$1,115 +0.2%$24,660
    2023$1,113 $24,660
    2022-- $24,660
    2021-- $24,660
    2020-- $24,660
    2019-- $24,660 +14%
    2018-- $21,640
    2017$987 -0.1%$21,640
    2016$988 +2.1%$21,640
    2015$968 +1.4%$21,640
    2014$955 0%$21,640
    2012$955 -0.1%$21,640
    2011$955 +0.1%$21,640
    2010$954 $21,640
    Find assessor info on the county website

    Neighborhood: 65681

    Nearby schools

    GreatSchools rating
    Schools provided by the listing agent
    • Elementary: Blue Eye
    • Middle: Blue Eye
    • High: Blue Eye

    Source: SOMOMLS as distributed by MLS GRID. This data may not be complete. We recommend contacting the local school district to confirm school assignments for this home.

    Sell for more on Zillow
    Get a Zillow Showcase℠ listing at no additional cost and you could sell for .
    $535,900
    2% more
    +$10,718
    With Zillow Showcase(estimated)
    $546,618