Skip main navigation
Sold
  • $271,710

    1023 Rebecca St #16, Marshall, MI 49068

    3beds
    1,216sqft
    Condominium
    Built in 2024
    -- sqft lot
    $276,900 Zestimate®
    $223/sqft
    $2,115 Estimated rent

    Home value

    $276,900

    $238,000 - $321,000

    $2,115/mo

    Zestimate® history
    Loading
    Loading...

    Owner options

    List your home for rent

    $2,115/mo

    Rent Zestimate®

    Find your next renter with Zillow Rental Manager. Plus, with online applications, you can quickly screen prospective tenants – for free.

    Learn more

    $2,115/mo

    Rent Zestimate®

    Refinance and save

    $1,922/mo

    Est. payment

    Refinancing to a lower rate could help reduce your monthly payments and save thousands over the life of the loan.

    See today's rates

    $1,922/mo

    Est. payment

    Explore your selling options

    Work with a Zillow partner agent

    Leverage their expertise and Zillow's premium Showcase listings to get your home seen by more buyers.

    Get started

    List with your own agent

    Get your home in front of millions of buyers by listing it on Zillow.

    Learn how to do it

    Sell it yourself

    Take full control of how buyers see your home on Zillow by listing For Sale by Owner (FSBO).

    List your home

    What's special

    Full view-out basementQuartz countertopsFireplace in the frPrivate deckVinyl plank flooringSs ge appliances
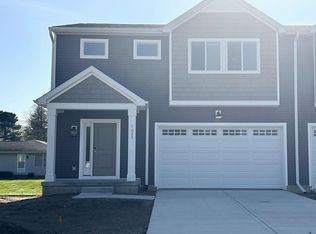
    New construction townhomes at the Emerald Hills Golf Course. The Iris plan, unit # 16, features an open first floor plan with 9' ceilings and vinyl plank flooring. The kitchen features, 42'' uppers and quartz countertops and SS GE appliances. The primary bedroom is conveniently located on the first floor, along with an adjacent full bath and laundry space for a stackable washer and dryer. Fireplace in the FR with LVP flooring on the main level. Two additional bedrooms share a full bath on the second floor. The full View-out basement is prepped for an additional full bath. This plan has a one-car garage, and a private deck. Turnkey home. 1 year EH Golf Membership included. Builder Warranty. Visit us at www.Norfolk-Homes.com

    Zillow last checked:

    Listing updated:

    Listed by:

    Lisa C Bartleman 248-721-3147,

    Norfolk Realty Limited

    Bought with:

    Cassie Scramlin, 6506047915

    Keller Williams Realty

    Source: MichRIC,MLS#: 25036835MLS Logo

    Facts & features

    Interior

    Bedrooms & bathrooms
    • Bedrooms: 3
    • Bathrooms: 2
    • Full bathrooms: 2
    • Main level bedrooms: 1
    Primary bedroom
    • Level: Main
    • Area: 132
    • Dimensions: 12.00 x 11.00
    Bedroom 2
    • Level: Upper
    • Area: 110
    • Dimensions: 11.00 x 10.00
    Bedroom 3
    • Level: Upper
    • Area: 100
    • Dimensions: 10.00 x 10.00
    Family room
    • Level: Main
    • Area: 242
    • Dimensions: 22.00 x 11.00
    Kitchen
    • Level: Main
    • Area: 81
    • Dimensions: 9.00 x 9.00
    Heating
    • Forced Air
    Cooling
    • Central Air, SEER 13 or Greater
    Appliances
    • Included: Dishwasher, Disposal, Microwave, Range, Refrigerator
    • Laundry: Laundry Closet, Main Level
    Features
    • Flooring: Carpet, Vinyl
    • Windows: Low-Emissivity Windows, Screens, Insulated Windows
    • Basement: Daylight,Full
    • Number of fireplaces: 1
    • Fireplace features: Family Room, Gas Log
    Interior area
    • Total structure area: 1,216
    • Total interior livable area: 1,216 sqft
    • Finished area below ground: 0

    Property

    Parking
    • Total spaces: 1
    • Parking features: Garage Faces Front, Garage Door Opener, Attached
    • Garage spaces: 1
    Features
    • Stories: 2
    Lot
    • Size: 9,583 Square Feet
    • Features: Sidewalk, Shrubs/Hedges
    Details
    • Parcel number: 5300870017

    Construction

    Type & style
    • Home type: Condo
    • Architectural style: Cape Cod
    • Property subtype: Condominium
    Materials
    • Vinyl Siding
    • Roof: Shingle
    Condition
    • New Construction
    • New construction: Yes
    • Year built: 2024
    Details
    • Builder name: Norfolk Homes
    • Warranty included: Yes

    Utilities & green energy

    • Sewer: Public Sewer
    • Water: Public

    Community & HOA

    Community
    • Subdivision: Emerald Hills
    HOA
    • Has HOA: Yes
    • Services included: Snow Removal, Maintenance Grounds
    • HOA fee: $135 monthly
    • HOA phone: 269-558-8122
    Location
    • Region: Marshall

    Financial & listing details

    • Price per square foot: $223/sqft
    • Tax assessed value: $411
    • Date on market: 7/24/2025
    • Listing terms: Cash,FHA,VA Loan,Conventional
    • Road surface type: Paved

    Price history

    DateEventPrice
    1/20/2026Sold$271,710$223/sqft
    Source: MichRIC #25036835 Report a problem
    7/24/2025Pending sale$271,710$223/sqft
    Source: MichRIC #25036835 Report a problem
    7/24/2025Listed for sale$271,710$223/sqft
    Source: MichRIC #25036835 Report a problem

    Public tax history

    Tax history is unavailable.

    Neighborhood: 49068

    Nearby schools

    GreatSchools rating
    Get a cash offer in 3 minutes
    Find out how much your home could sell for in as little as 3 minutes with a no-obligation cash offer.
    Estimated market value
    $276,900
    Get a cash offer in 3 minutes
    Find out how much your home could sell for in as little as 3 minutes with a no-obligation cash offer.
    Estimated market value
    $276,900