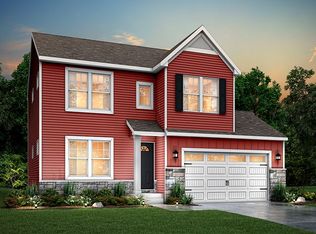
This new townhome blends modern design with everyday convenience, set within the desirable Emerald Hills Golf Course community. The open-concept main floor features luxury vinyl plank flooring throughout and a welcoming fireplace in the great room. The kitchen impresses with 42' upper cabinets, crisp white quartz countertops, and sleek black fixtures carried throughout the home for a bold, modern touch. Upstairs, each bedroom includes fan preps for added comfort, and the lower level is ready for your future expansion with a basement bath rough-in. Plus, enjoy a one-year golf membership to Emerald Hills Golf Course—bringing resort-style living right to your doorstep. ***Photos are of our Rosedale model which is the same plan but may have slightly different finishes.
Active
$323,999
1027 Rebecca St #14, Marshall, MI 49068
3beds
1,694sqft
Condominium
Built in 2026
-- sqft lot
$302,400 Zestimate®
$191/sqft
$145/mo HOA
What's special
Welcoming fireplaceBasement bath rough-inSleek black fixturesCrisp white quartz countertops
- 314 days
- 79
- 1
Zillow last checked:
Listing updated:
Listed by:
Lisa C Bartleman 248-721-3147,
Norfolk Realty Limited 734-408-0777
Source: MichRIC,MLS#: 25054885
Facts & features
Interior
Bedrooms & bathrooms
- Bedrooms: 3
- Bathrooms: 3
- Full bathrooms: 2
- 1/2 bathrooms: 1
Primary bedroom
- Level: Upper
- Area: 210
- Dimensions: 15.00 x 14.00
Bedroom 2
- Level: Upper
- Area: 143
- Dimensions: 13.00 x 11.00
Bedroom 3
- Level: Upper
- Area: 143
- Dimensions: 13.00 x 11.00
Dining area
- Description: part of kitchen area
- Level: Main
- Area: 252
- Dimensions: 14.00 x 18.00
Family room
- Level: Main
- Area: 196
- Dimensions: 14.00 x 14.00
Kitchen
- Level: Main
- Area: 252
- Dimensions: 14.00 x 18.00
Heating
- Forced Air
Cooling
- Central Air, SEER 13 or Greater
Appliances
- Included: Humidifier, Disposal
- Laundry: Laundry Room, Upper Level
Features
- Center Island
- Flooring: Carpet, Vinyl
- Windows: Low-Emissivity Windows, Screens, Insulated Windows
- Basement: Daylight,Full
- Number of fireplaces: 1
- Fireplace features: Family Room
Interior area
- Total structure area: 1,694
- Total interior livable area: 1,694 sqft
- Finished area below ground: 0
Property
Parking
- Total spaces: 2
- Parking features: Garage Faces Front, Garage Door Opener, Attached
- Garage spaces: 2
Features
- Stories: 2
Lot
- Size: 9,583 Square Feet
- Features: Sidewalk
Details
- Parcel number: 5300870019
Construction
Type & style
- Home type: Condo
- Property subtype: Condominium
Materials
- Vinyl Siding
- Roof: Shingle
Condition
- New Construction
- New construction: Yes
- Year built: 2026
Details
- Builder name: Norfolk Homes
- Warranty included: Yes
Utilities & green energy
- Sewer: Public Sewer
- Water: Public
Community & HOA
Community
- Subdivision: The Townhomes at Emerald Hills
HOA
- Has HOA: Yes
- Services included: Snow Removal, Maintenance Grounds
- HOA fee: $145 monthly
- HOA phone: 269-558-8122
Location
- Region: Marshall
Financial & listing details
- Price per square foot: $191/sqft
- Tax assessed value: $411
- Date on market: 10/24/2025
- Listing terms: Cash,FHA,VA Loan,Conventional
- Road surface type: Paved
Estimated market value
$302,400
$284,000 - $324,000
$2,922/mo
Price history
| Date | Event | Price |
|---|---|---|
| 1/22/2026 | Price change | $323,999+0.3%$191/sqft |
Source:  MichRIC #25054885 Report a problem MichRIC #25054885 Report a problem | ||
| 10/22/2025 | Listed for sale | $323,111+12.6%$191/sqft |
Source: Norfolk Homes Report a problem | ||
| 6/2/2025 | Listing removed | $286,900$169/sqft |
Source: MichRIC #25009911 Report a problem | ||
| 3/16/2025 | Listed for sale | $286,900$169/sqft |
Source: MichRIC #25009911 Report a problem | ||
Public tax history
Tax history is unavailable.
Monthly payment
Est. payment
Payment breakdown
Explore the cost of this home by adjusting the details. Changes won't be saved.Climate risks
Neighborhood: 49068

Similar homes
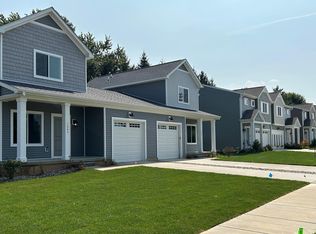
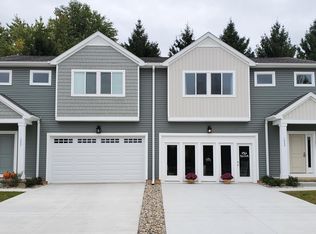
- $331,9673 bd3 ba2.1k sqft1049 Rebecca St #3, Marshall, MI 49068New Construction
 MLS ID #25050962, Lisa C Bartleman, Norfolk Realty Limited. MichRIC
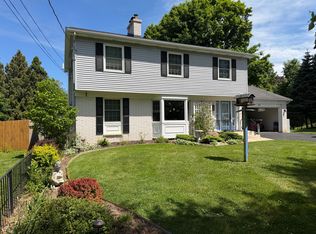
 - $314,9003 bd2 ba2k sqft334 N Grand St, Marshall, MI 49068For Sale
 MLS ID #26046968, Shelly Pattison, RE/MAX Advantage. MichRIC
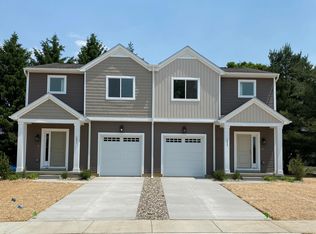
 - $294,7653 bd2 ba1.6k sqft1050 Rebecca St #18, Marshall, MI 49068New Construction
 MLS ID #25025905, Lisa C Bartleman, Norfolk Realty Limited. MichRIC
 - from $319,9003 bd3 ba1.6k sqftElements 1680 Plan, Valley View, Marshall, MI 49068New Construction
 Allen Edwin Homes
 - $324,9004 bd2 ba2k sqft917 Valley View Ct, Marshall, MI 49068New ConstructionMichRIC
- $329,9004 bd3 ba1.8k sqft913 Valley View Ct, Marshall, MI 49068New ConstructionMichRIC
- $265,0004 bd3 ba1.3k sqft333 N Grand St, Marshall, MI 49068For SaleMLS ID #26045789, Lori Sturdevant, Berkshire Hathaway HomeServices Michigan Real Estate. MichRIC
- $360,0003 bd2 ba1.5k sqft7120 15 1/2 Mile Rd, Marshall, MI 49068For SaleMLS ID #26018480, Zac L Folsom, NextHome ONE of Kalamazoo. MichRIC
