Model for sale with all the extras!! Ready for immediate occupancy!! Located by The Emerald Hills Golf Club - 1 year golf membership included with purchase. The Rosedale plan, unit # 3 features an open first floor plan with 9' ceilings and vinyl plank flooring. The kitchen features white cabinets with 42'' uppers and granite countertops with oversized island. All SS appliances included. Gas Fireplace in FR w/ tile surround. The primary bedroom suite up w/ private bath, has a large walk-in closet. Two additional bedrooms share a second full bath. The laundry room is conveniently located on the second floor. Wash/dryer included. The full basement is prepped for an additional full bath. This plan has a two-car garage w/insulated walls & opener. Builders 1 year warranty, Deck included. *Taxes are estimated* Great opportunity to live in the model!
Active
$331,967
1049 Rebecca St #3, Marshall, MI 49068
3beds
2,172sqft
Condominium
Built in 2022
-- sqft lot
$326,900 Zestimate®
$153/sqft
$145/mo HOA
What's special
Oversized islandFull basementTwo-car garageOpen first floor planPrivate bathPrimary bedroom suiteGranite countertops
- 335 days
- 71
- 3
Zillow last checked:
Listing updated:
Listed by:
Lisa C Bartleman 248-721-3147,
Norfolk Realty Limited 734-408-0777
Source: MichRIC,MLS#: 25050962
Facts & features
Interior
Bedrooms & bathrooms
- Bedrooms: 3
- Bathrooms: 3
- Full bathrooms: 2
- 1/2 bathrooms: 1
Primary bedroom
- Level: Upper
- Area: 210
- Dimensions: 15.00 x 14.00
Bedroom 2
- Level: Upper
- Area: 143
- Dimensions: 13.00 x 11.00
Bedroom 3
- Level: Upper
- Area: 143
- Dimensions: 13.00 x 11.00
Dining area
- Description: part of kitchen area
- Level: Main
- Area: 252
- Dimensions: 14.00 x 18.00
Family room
- Level: Main
- Area: 196
- Dimensions: 14.00 x 14.00
Kitchen
- Level: Main
- Area: 252
- Dimensions: 14.00 x 18.00
Heating
- Forced Air
Cooling
- Central Air, SEER 13 or Greater
Appliances
- Included: Humidifier, Dishwasher, Disposal, Dryer, Microwave, Range, Refrigerator, Washer
- Laundry: Laundry Room, Upper Level
Features
- Center Island
- Flooring: Carpet, Vinyl
- Windows: Low-Emissivity Windows, Screens, Insulated Windows
- Basement: Full
- Number of fireplaces: 1
- Fireplace features: Family Room
Interior area
- Total structure area: 1,694
- Total interior livable area: 2,172 sqft
- Finished area below ground: 0
Property
Parking
- Total spaces: 2
- Parking features: Garage Faces Front, Garage Door Opener, Attached
- Garage spaces: 2
Features
- Stories: 2
Lot
- Size: 9,583 Square Feet
- Features: Sidewalk
Details
- Parcel number: 5300870030
Construction
Type & style
- Home type: Condo
- Property subtype: Condominium
Materials
- Vinyl Siding
- Roof: Shingle
Condition
- New Construction
- New construction: Yes
- Year built: 2022
Details
- Builder name: Norfolk Homes
- Warranty included: Yes
Utilities & green energy
- Sewer: Public Sewer
- Water: Public
Community & HOA
Community
- Subdivision: The Townhomes at Emerald Hills
HOA
- Has HOA: Yes
- Services included: Snow Removal, Maintenance Grounds
- HOA fee: $145 monthly
- HOA phone: 269-558-8122
Location
- Region: Marshall
Financial & listing details
- Price per square foot: $153/sqft
- Tax assessed value: $144,200
- Date on market: 10/3/2025
- Listing terms: Cash,FHA,VA Loan,MSHDA,Conventional
- Road surface type: Paved
Estimated market value
$326,900
$304,000 - $356,000
$3,396/mo
Price history
| Date | Event | Price |
|---|---|---|
| 10/3/2025 | Listed for sale | $331,967$153/sqft |
Source:  MichRIC #25050962 Report a problem MichRIC #25050962 Report a problem | ||
Public tax history
Tax history is unavailable.
Monthly payment
Est. payment
Payment breakdown
Explore the cost of this home by adjusting the details. Changes won't be saved.Climate risks
Neighborhood: 49068


Similar homes
- $323,9993 bd3 ba1.6k sqft1027 Rebecca St #14, Marshall, MI 49068New Construction
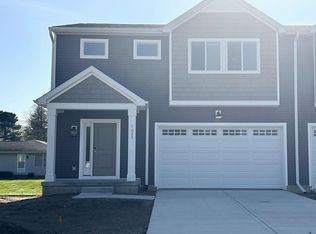
 MLS ID #25054885, Lisa C Bartleman, Norfolk Realty Limited. MichRIC
 - $314,9003 bd2 ba2k sqft334 N Grand St, Marshall, MI 49068For Sale
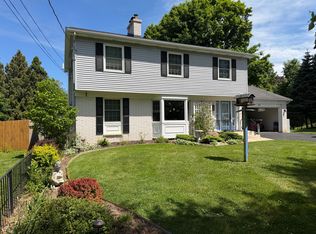 MLS ID #26046968, Shelly Pattison, RE/MAX Advantage. MichRIC
 - $294,7653 bd2 ba1.6k sqft1050 Rebecca St #18, Marshall, MI 49068New Construction
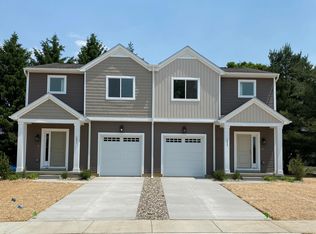 MLS ID #25025905, Lisa C Bartleman, Norfolk Realty Limited. MichRIC
 - from $339,9003 bd3 ba2.2k sqftintegrity 2280 Plan, Valley View, Marshall, MI 49068New Construction
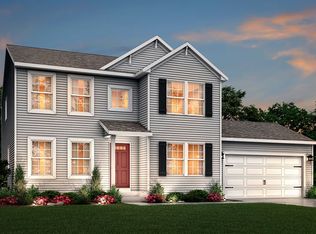 Allen Edwin Homes
 - $265,0004 bd3 ba1.3k sqft333 N Grand St, Marshall, MI 49068For SaleMLS ID #26045789, Lori Sturdevant, Berkshire Hathaway HomeServices Michigan Real Estate. MichRIC
- $329,9004 bd3 ba1.8k sqft913 Valley View Ct, Marshall, MI 49068New ConstructionMichRIC
- $324,9004 bd2 ba2k sqft917 Valley View Ct, Marshall, MI 49068New ConstructionMichRIC
- $360,0003 bd2 ba1.5k sqft7120 15 1/2 Mile Rd, Marshall, MI 49068For SaleMLS ID #26018480, Zac L Folsom, NextHome ONE of Kalamazoo. MichRIC
