Finding a home that balances comfort, practicality, and freedom is becoming increasingly uncommon. This inviting 3-bedroom, 2-bath residence delivers exactly that, offering 1,596 square feet of thoughtfully arranged living space designed for both everyday living and effortless entertaining. At the heart of the home, an expansive family room creates a welcoming atmosphere where gatherings unfold naturally. Whether hosting friends for the big game or enjoying a quiet evening with family, this generous living area provides the flexibility today's homeowners appreciate. The split-bedroom floor plan enhances privacy by positioning the primary suite apart from the secondary bedrooms. This well-conceived layout offers a peaceful retreat while maintaining an ideal flow throughout the home. French doors introduce an abundance of natural light and open gracefully to a spacious patio, creating a seamless transition between indoor comfort and outdoor relaxation. It's an ideal setting for weekend barbecues, morning coffee, or simply unwinding beneath the Florida sky. Functionality is evident in every detail. An inside utility room adds everyday convenience, while the oversized two-car side-entry garage enhances curb appeal and provides ample room for vehicles, storage, or a workshop area. Situated on a desirable corner lot, the property enjoys additional yard space and an attractive streetscape complete with sidewalks, encouraging evening strolls and a welcoming neighborhood atmosphere. A durable metal roof offers long-term value, energy efficiency, and lasting peace of mind, making this home as practical as it is appealing. Perhaps the most sought-after feature is the absence of HOA restrictions. Here, you'll enjoy the freedom to personalize your property without the limitations and recurring fees often associated with homeowners' associations. Conveniently positioned near shopping, dining, schools, and major commuter routes, this residence combines accessibility with everyday comfort. Whether you're purchasing your first home, accommodating a growing household, or searching for a smart investment, this property presents an exceptional opportunity to enjoy spacious living in a location that places everything within easy reach.
Pending
$324,900
1023 Redbud Cir, Plant City, FL 33563
3beds
1,596sqft
Single Family Residence
Built in 1983
0.25 Acres Lot
$320,800 Zestimate®
$204/sqft
$-- HOA
What's special
Oversized two-car side-entry garageAdditional yard spaceExpansive family roomSpacious patioDesirable corner lot
- 14 days |
- 548 |
- 41 |
Likely to sell faster than
Zillow last checked:
Listing updated:
Listed by:
Shelton Keely 813-367-7253,
SK REALTY 813-367-7253
Source: Stellar MLS,MLS#: TB8527235 Originating MLS: Suncoast Tampa
Originating MLS: Suncoast Tampa
Facts & features
Interior
Bedrooms & bathrooms
- Bedrooms: 3
- Bathrooms: 2
- Full bathrooms: 2
Rooms
- Room types: Utility Room
Primary bedroom
- Features: Ceiling Fan(s), Makeup/Vanity Space, Shower No Tub, Sunken Shower, Walk-In Closet(s)
- Level: First
- Area: 144 Square Feet
- Dimensions: 12x12
Bedroom 2
- Features: Ceiling Fan(s), Built-in Closet
- Level: First
- Area: 100 Square Feet
- Dimensions: 10x10
Bedroom 3
- Features: Ceiling Fan(s), Built-in Closet
- Level: First
- Area: 120 Square Feet
- Dimensions: 12x10
Balcony porch lanai
- Features: Ceiling Fan(s)
- Level: First
- Area: 264 Square Feet
- Dimensions: 22x12
Family room
- Features: Central Vacuum, Linen Closet
- Level: First
- Area: 224 Square Feet
- Dimensions: 16x14
Kitchen
- Features: Pantry, No Closet
- Level: First
- Area: 80 Square Feet
- Dimensions: 10x8
Living room
- Features: Ceiling Fan(s), No Closet
- Level: First
- Area: 192 Square Feet
- Dimensions: 16x12
Heating
- Central
Cooling
- Central Air
Appliances
- Included: Dishwasher, Electric Water Heater, Range, Range Hood, Refrigerator
- Laundry: Inside
Features
- Cathedral Ceiling(s), Ceiling Fan(s), Eating Space In Kitchen, Kitchen/Family Room Combo, Primary Bedroom Main Floor, Split Bedroom, Walk-In Closet(s)
- Flooring: Ceramic Tile
- Doors: French Doors
- Windows: Window Treatments
- Has fireplace: No
- Common walls with other units/homes: Corner Unit
Interior area
- Total structure area: 2,382
- Total interior livable area: 1,596 sqft
Video & virtual tour
Property
Parking
- Total spaces: 2
- Parking features: Driveway, Garage Door Opener, Garage Faces Side, Oversized
- Attached garage spaces: 2
- Has uncovered spaces: Yes
- Details: Garage Dimensions: 21x21
Features
- Levels: One
- Stories: 1
- Patio & porch: Covered, Rear Porch, Screened
- Exterior features: Sidewalk
- Has view: Yes
- View description: City
Lot
- Size: 0.25 Acres
- Dimensions: 88 x 125
- Features: Corner Lot, City Lot, In County, Sidewalk
Details
- Parcel number: P0529225A800000700006.0
- Zoning: PD
- Special conditions: None
Construction
Type & style
- Home type: SingleFamily
- Architectural style: Traditional
- Property subtype: Single Family Residence
Materials
- Block, Stucco
- Foundation: Block, Slab
- Roof: Metal
Condition
- New construction: No
- Year built: 1983
Utilities & green energy
- Sewer: Public Sewer
- Water: None
- Utilities for property: Public
Community & HOA
Community
- Pet fee: $0 monthly
- Subdivision: WOODFIELD VILLAGE UNIT 3
HOA
- Has HOA: No
Location
- Region: Plant City
Financial & listing details
- Price per square foot: $204/sqft
- Tax assessed value: $248,812
- Annual tax amount: $4,551
- Date on market: 7/8/2026
- Cumulative days on market: 14 days
- Listing terms: Cash,Conventional,FHA,VA Loan
- Ownership: Fee Simple
- Total actual rent: 0
- Road surface type: Paved, Asphalt
Estimated market value
$320,800
$305,000 - $337,000
$2,209/mo
Price history
| Date | Event | Price |
|---|---|---|
| 7/17/2026 | Pending sale | $324,900$204/sqft |
Source:  Stellar MLS #TB8527235 Report a problem Stellar MLS #TB8527235 Report a problem | ||
| 7/8/2026 | Listed for sale | $324,900+231.5%$204/sqft |
Source: Stellar MLS #TB8527235 Report a problem | ||
| 7/24/2024 | Listing removed | -- |
Source: Stellar MLS #T3540496 Report a problem | ||
| 7/18/2024 | Price change | $2,200-8.3%$1/sqft |
Source: Stellar MLS #T3540496 Report a problem | ||
| 7/13/2024 | Price change | $2,400+9.1%$2/sqft |
Source: Zillow Rentals Report a problem | ||
| 7/11/2024 | Price change | $2,200-8.3%$1/sqft |
Source: Stellar MLS #T3540496 Report a problem | ||
| 5/29/2024 | Listed for rent | $2,400$2/sqft |
Source: Zillow Rentals Report a problem | ||
| 1/6/2000 | Sold | $98,000$61/sqft |
Source: Public Record Report a problem | ||
Public tax history
| Year | Property taxes | Tax assessment |
|---|---|---|
| 2025 | $4,551 +8.3% | $248,812 +3.6% |
| 2024 | $4,202 +106.5% | $240,198 +52.4% |
| 2023 | $2,035 +3.4% | $157,645 +3% |
| 2022 | $1,968 +1.6% | $153,053 +3% |
| 2021 | $1,937 +1.1% | $148,595 +1.4% |
| 2020 | $1,916 +2.1% | $146,543 +2.3% |
| 2019 | $1,876 +0.8% | $143,248 +1.9% |
| 2018 | $1,862 -20.6% | $140,577 +13.9% |
| 2017 | $2,345 | $123,414 +8.5% |
| 2016 | $2,345 +11.6% | $113,785 +10% |
| 2015 | $2,102 +12.1% | $103,441 +4% |
| 2014 | $1,875 | $99,469 +8.1% |
| 2013 | $1,875 +11.9% | $92,020 +6.9% |
| 2012 | $1,675 +0.6% | $86,054 +0.8% |
| 2011 | $1,665 -15.6% | $85,358 -16.2% |
| 2010 | $1,974 -11.4% | $101,815 -10.8% |
| 2009 | $2,227 -18.8% | $114,184 -20.7% |
| 2008 | $2,742 -16.2% | $143,955 -17.4% |
| 2007 | $3,270 +7% | $174,316 +16.8% |
| 2006 | $3,057 +20.6% | $149,187 +24% |
| 2005 | $2,536 | $120,358 +10.5% |
| 2004 | -- | $108,900 +9.4% |
| 2003 | -- | $99,564 +5.3% |
| 2002 | -- | $94,585 +2.5% |
| 2001 | -- | $92,284 +7.7% |
| 2000 | $1,925 | $85,686 |
Find assessor info on the county website
Monthly payment
Est. payment
Payment breakdown
Explore the cost of this home by adjusting the details. Changes won't be saved.Climate risks
Neighborhood: 33563
Nearby schools
GreatSchools rating
- 7/10Walden Lake Elementary SchoolGrades: PK-5Distance: 2.5 mi
- 3/10Tomlin Middle SchoolGrades: 6-8Distance: 2.1 mi
- 5/10Plant City High SchoolGrades: 9-12Distance: 0.3 mi
Schools provided by the listing agent
- Elementary: Walden Lake-HB
- Middle: Tomlin-HB
- High: Plant City-HB
Source: Stellar MLS. This data may not be complete. We recommend contacting the local school district to confirm school assignments for this home.
- $300,9003 bd2 ba1.2k sqft1021 Redbud Cir, Plant City, FL 33563Off Market
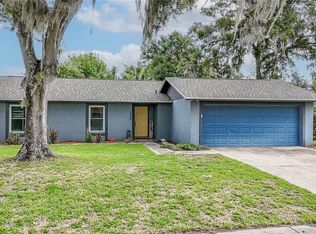
- $308,0003 bd2 ba1.2k sqft1404 Redbud Cir, Plant City, FL 33563Pending
- $204,0983 bd2 ba1.4k sqft1335 Redbud Cir, Plant City, FL 33563Off Market

- $256,3003 bd2 ba981 sqft1405 Redbud Cir, Plant City, FL 33563Off Market
- $317,6003 bd2 ba1.5k sqft1019 Redbud Cir, Plant City, FL 33563Off Market
- $318,3004 bd2 ba1.7k sqft1026 Redbud Cir, Plant City, FL 33563Off Market
- $375,2003 bd3 ba2.6k sqft1402 Redbud Cir, Plant City, FL 33563Off Market
- $367,0003 bd2 ba2.1k sqft2504 E Timberlane Dr, Plant City, FL 33563Sold
A local agent can set up tours, give advice and negotiate with sellers.
Similar homes
- $359,0003 bd2 ba1.6k sqft812 Sandalwood Dr, Plant City, FL 33563For Sale
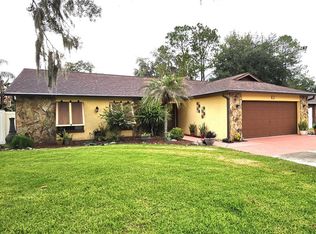
 MLS ID #TB8524369, Terry Sobzak, FLORIDA REALTY INVESTMENTS. Stellar MLS
 - $350,0003 bd2 ba1.5k sqft515 Sandalwood Dr, Plant City, FL 33563For Sale
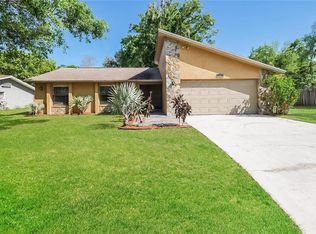 MLS ID #C7527475, Raul Pino, SOVEREIGN REAL ESTATE GROUP. Stellar MLS
 - $323,5003 bd2 ba1.5k sqft4304 Barret Ave, Plant City, FL 33566For Sale
 MLS ID #TB8518892, Tracy Holmes, INVESTCOR REALTY LLC. Stellar MLS
 - $250,0503 bd2 ba1.1k sqft2001 W Ball St, Plant City, FL 33563For Sale
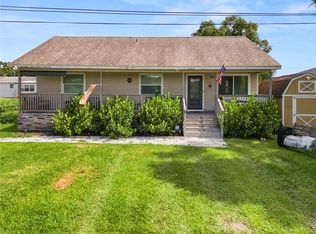 MLS ID #L4954664, Casandra Vann, KELLER WILLIAMS REALTY. Stellar MLS
 - $245,0003 bd1 ba950 sqft306 E Langford Dr, Plant City, FL 33563For SaleMLS ID #TB8491196, Brenda Wade, KELLER WILLIAMS SOUTH TAMPA. Stellar MLS
- $349,9993 bd1 ba1.2k sqft4306 Strauss Rd, Plant City, FL 33565For SaleMLS ID #TB8517444, Jared Rutherford, KELLER WILLIAMS TAMPA PROPERTIES. Stellar MLS
- $325,0003 bd2 ba1.1k sqft11403 Fillmore Ave, Seffner, FL 33584For SaleMLS ID #TB8511207, Harold Welch IV, KELLER WILLIAMS SOUTH SHORE. Stellar MLS
- $249,0003 bd2 ba1k sqft1106 E Dr Martin Luther King Jr Blvd, Plant City, FL 33563For SaleMLS ID #TB8494799, Gurney Passant, PROSPERA REALTY. Stellar MLS
- $329,0004 bd2 ba2.2k sqft5248 King St, Zephyrhills, FL 33542For SaleMLS ID #O6426744, Steven Koleno, BEYCOME OF FLORIDA LLC. Stellar MLS
- $325,4004 bd2 ba1.3k sqft11106 Havasu Ct, Riverview, FL 33569For SaleMLS ID #TB8524130, Valiyaveedan Thomas, PEOPLE'S CHOICE REALTY SVC LLC. Stellar MLS
- $315,0003 bd2 ba1.7k sqft11112 Holly Cone Dr, Riverview, FL 33569For SaleMLS ID #TB8526449, Rebecca Vazquez, HOMERIVER GROUP. Stellar MLS
- $345,9004 bd2 ba1.8k sqft2969 Forest Cir, Seffner, FL 33584For SaleMLS ID #TB8520644, Ashley Lee, JASON MITCHELL REAL ESTATE FLO. Stellar MLS
- $339,5003 bd2 ba1.7k sqft2527 Ridgetop Way, Valrico, FL 33594For SaleMLS ID #TB8465839, Dylan Hamilton, WEICHERT REALTORS-BRANDON REALTY. Stellar MLS
- $350,0003 bd2 ba1.1k sqft1002 Pinehaven Ct, Brandon, FL 33511For SaleMLS ID #C7528272, William Figueroa, SOVEREIGN REAL ESTATE GROUP. Stellar MLS
- $359,0003 bd3 ba2k sqft717 Cedar Knoll Dr S, Lakeland, FL 33809For SaleMLS ID #L4963294, Casandra Vann, KELLER WILLIAMS REALTY. Stellar MLS
- $399,9003 bd2 ba1.3k sqft8214 Valrie Ln, Riverview, FL 33569For SaleMLS ID #TB8520548, Sara Neeley Buford, FOUNDATION REALTY GROUP. Stellar MLS
- $307,0003 bd2 ba1.1k sqft4209 E Alene Dr, Tampa, FL 33617For SaleMLS ID #O6423657, Karen Albright, OPENDOOR BROKERAGE LLC. Stellar MLS
- $330,0003 bd2 ba1.5k sqft10104 Hawk Storm Ave, Tampa, FL 33610For SaleMLS ID #TB8470307, Christie Reed, SMITH & ASSOCIATES REAL ESTATE. Stellar MLS
- $355,0003 bd2 ba1.5k sqft1714 Larabie Ct, Brandon, FL 33511For SaleMLS ID #TB8510212, Chandler Hallwood, MARK SPAIN REAL ESTATE. Stellar MLS
- $259,0003 bd2 ba1.6k sqft1104 W 14th St, Lakeland, FL 33805For SaleMLS ID #TB8526795, Esperanza DeLaGarza, DE LA GARZA REALTY, INC,.. Stellar MLS
