Beautiful home located in Walden Lake yet has no HOA or Deed Restrictions. BRAND NEW ROOF! New windows! New vanities and mirrors and both baths. Wood flooring flows throughout the open living, dining area and kitchen. The galley kitchen is open to the dining area and has a bar for additional seating. New sliding glass doors open to the nice size screened porch overlooking the back yard. The primary bedroom has a walk-in closet and private bath with new vanity, mirror and lighting. The home is located near shopping, banking and the Plant City High School. Easy access to I-4 and Hwy 60. Great place to call home!
Pending
$308,000
1404 Redbud Cir, Plant City, FL 33563
3beds
1,295sqft
:
Get pre-qualified$2,093/mo
Single Family Residence
Built in 1983
9,196 Square Feet Lot
$-- Zestimate®
$238/sqft
$-- HOA
What's special
Brand new roofBar for additional seatingNew windows
- 48 days |
- 641 |
- 46 |
Likely to sell faster than
Zillow last checked:
Listing updated:
Listed by:
Rhonda Wetherington, PA 813-908-8788,
BHHS FLORIDA PROPERTIES GROUP 813-908-8788
Source: Stellar MLS,MLS#: TB8515311 Originating MLS: Suncoast Tampa
Originating MLS: Suncoast Tampa
Facts & features
Interior
Bedrooms & bathrooms
- Bedrooms: 3
- Bathrooms: 2
- Full bathrooms: 2
Primary bedroom
- Features: Walk-In Closet(s)
- Level: First
Bedroom 2
- Features: Built-in Closet
- Level: First
Bedroom 3
- Features: Built-in Closet
- Level: First
Dining room
- Level: First
Great room
- Level: First
Kitchen
- Level: First
Heating
- Central
Cooling
- Central Air
Appliances
- Included: Dishwasher, Range, Refrigerator
- Laundry: In Garage
Features
- Ceiling Fan(s)
- Flooring: Ceramic Tile, Engineered Hardwood
- Has fireplace: No
Interior area
- Total structure area: 1,295
- Total interior livable area: 1,295 sqft
Video & virtual tour
Property
Parking
- Total spaces: 2
- Parking features: Garage - Attached
- Attached garage spaces: 2
Features
- Levels: One
- Stories: 1
- Patio & porch: Covered, Rear Porch, Screened
- Exterior features: Fire Pit
Lot
- Size: 9,196 Square Feet
- Features: City Lot
Details
- Parcel number: P0529225AB00000400005.0
- Zoning: PD
- Special conditions: None
Construction
Type & style
- Home type: SingleFamily
- Property subtype: Single Family Residence
Materials
- Block, Stucco
- Foundation: Slab
- Roof: Shingle
Condition
- New construction: No
- Year built: 1983
Utilities & green energy
- Sewer: Public Sewer
- Water: Public
- Utilities for property: Sewer Connected
Community & HOA
Community
- Pet fee: $0 monthly
- Subdivision: WOODFIELD VILLAGE UNIT II
HOA
- Has HOA: No
Location
- Region: Plant City
Financial & listing details
- Price per square foot: $238/sqft
- Tax assessed value: $216,817
- Annual tax amount: $1,482
- Date on market: 6/5/2026
- Cumulative days on market: 47 days
- Listing terms: Cash,Conventional
- Ownership: Fee Simple
- Total actual rent: 0
- Road surface type: Paved
Estimated market value
Not available
Estimated sales range
Not available
Not available
Price history
| Date | Event | Price |
|---|---|---|
| 7/13/2026 | Pending sale | $308,000$238/sqft |
Source:  Stellar MLS #TB8515311 Report a problem Stellar MLS #TB8515311 Report a problem | ||
| 6/5/2026 | Listed for sale | $308,000+136.9%$238/sqft |
Source: Stellar MLS #TB8515311 Report a problem | ||
| 10/30/2015 | Sold | $130,000-3.7%$100/sqft |
Source: Stellar MLS #T2752877 Report a problem | ||
| 6/23/2015 | Price change | $135,000+8%$104/sqft |
Source: JACK T. GIBBS, REALTOR #T2752877 Report a problem | ||
| 6/5/2015 | Pending sale | $125,000$97/sqft |
Source: JACK T. GIBBS, REALTOR #T2752877 Report a problem | ||
| 5/18/2015 | Price change | $125,000-2%$97/sqft |
Source: JACK T. GIBBS, REALTOR #T2752877 Report a problem | ||
| 4/21/2015 | Listed for sale | $127,500$98/sqft |
Source: JACK T. GIBBS, REALTOR #T2752877 Report a problem | ||
Public tax history
| Year | Property taxes | Tax assessment |
|---|---|---|
| 2025 | $1,544 +9.8% | $126,204 +2.9% |
| 2024 | $1,406 +3.8% | $122,647 +3% |
| 2023 | $1,354 +3.9% | $119,075 +3% |
| 2022 | $1,303 +2% | $115,607 +3% |
| 2021 | $1,277 +1.3% | $112,240 +1.4% |
| 2020 | $1,260 +8.2% | $110,690 +5.7% |
| 2019 | $1,164 | $104,713 +1.9% |
| 2018 | $1,164 +1.1% | $102,761 -2.1% |
| 2017 | $1,152 +2.2% | $105,006 +6.5% |
| 2016 | $1,127 +6% | $98,577 +12.1% |
| 2015 | $1,064 -33.2% | $87,930 +4% |
| 2014 | $1,594 | $84,534 +8.1% |
| 2013 | $1,594 +11.9% | $78,200 +6.9% |
| 2012 | $1,424 -0.3% | $73,139 -0.1% |
| 2011 | $1,428 -14.7% | $73,211 -15.2% |
| 2010 | $1,674 -15.4% | $86,307 -14.9% |
| 2009 | $1,978 -17.2% | $101,402 -19.2% |
| 2008 | $2,389 -14% | $125,463 -15.3% |
| 2007 | $2,778 +7.1% | $148,122 +17% |
| 2006 | $2,595 +20.6% | $126,635 +24% |
| 2005 | $2,152 | $102,125 +10.4% |
| 2004 | -- | $92,496 +9.4% |
| 2003 | -- | $84,550 +5.3% |
| 2002 | -- | $80,330 +2.5% |
| 2001 | -- | $78,373 +6% |
| 2000 | $1,662 | $73,970 |
Find assessor info on the county website
Monthly payment
Est. payment
Payment breakdown
Explore the cost of this home by adjusting the details. Changes won't be saved.Climate risks
Neighborhood: 33563
Nearby schools
GreatSchools rating
- 7/10Walden Lake Elementary SchoolGrades: PK-5Distance: 2.4 mi
- 3/10Tomlin Middle SchoolGrades: 6-8Distance: 2.1 mi
- 5/10Plant City High SchoolGrades: 9-12Distance: 0.3 mi
Schools provided by the listing agent
- Elementary: Walden Lake-HB
- Middle: Tomlin-HB
- High: Plant City-HB
Source: Stellar MLS. This data may not be complete. We recommend contacting the local school district to confirm school assignments for this home.
- $375,2003 bd3 ba2.6k sqft1402 Redbud Cir, Plant City, FL 33563Off Market

- $324,9003 bd2 ba1.5k sqft1023 Redbud Cir, Plant City, FL 33563Pending
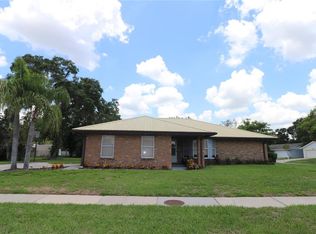
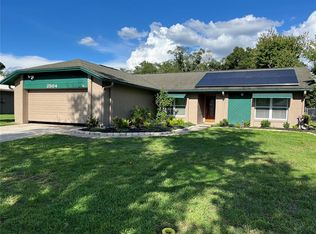
- $367,0003 bd2 ba2.1k sqft2504 E Timberlane Dr, Plant City, FL 33563Sold
- $300,9003 bd2 ba1.2k sqft1021 Redbud Cir, Plant City, FL 33563Off Market
- $290,7003 bd2 ba1.4k sqft1403 Redbud Cir, Plant City, FL 33563Off Market
- $317,6003 bd2 ba1.5k sqft1019 Redbud Cir, Plant City, FL 33563Off Market
- $256,3003 bd2 ba981 sqft1405 Redbud Cir, Plant City, FL 33563Off Market
- $311,2003 bd2 ba1.5k sqft2501 E Timberlane Dr, Plant City, FL 33563Off Market
A local agent can set up tours, give advice and negotiate with sellers.
Similar homes
- $350,0003 bd2 ba1.5k sqft515 Sandalwood Dr, Plant City, FL 33563For Sale
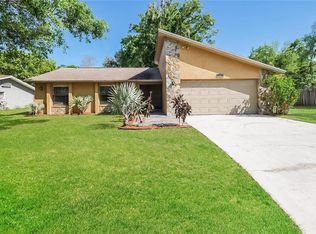
 MLS ID #C7527475, Raul Pino, SOVEREIGN REAL ESTATE GROUP. Stellar MLS
 - $305,0003 bd2 ba1.1k sqft1405 E Frances Ave, Plant City, FL 33563For Sale
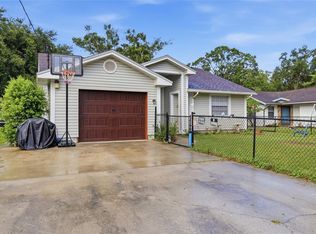 MLS ID #A4695051, Lynn Henderson, CHARLES RUTENBERG REALTY INC. Stellar MLS
 - $369,9003 bd2 ba1.6k sqft2605 Bridle Dr, Plant City, FL 33566For Sale
 MLS ID #TB8511436, Matt Johnson, RE/MAX ALLIANCE GROUP. Stellar MLS
 - $360,0003 bd3 ba1.3k sqft3312 N Lake Dr, Plant City, FL 33563For Sale
 MLS ID #TB8516260, Paula Meyers, CHARLES RUTENBERG REALTY INC. Stellar MLS
 - $250,0503 bd2 ba1.1k sqft2001 W Ball St, Plant City, FL 33563For SaleMLS ID #L4954664, Casandra Vann, KELLER WILLIAMS REALTY. Stellar MLS
- $339,0003 bd2 ba1.5k sqft4710 Coronet Rd, Plant City, FL 33566For SaleMLS ID #TB8513421, Ana Alejo, SOUTHERN PINE REALTY GROUP, LLC. Stellar MLS
- $273,0003 bd1 ba1.1k sqft907 Center St, Plant City, FL 33563For SaleMLS ID #TB8484663, Ana Alejo, SOUTHERN PINE REALTY GROUP, LLC. Stellar MLS
- $315,0003 bd2 ba1.2k sqft13713 Walden Sheffield Rd, Dover, FL 33527For SaleMLS ID #L4958476, Lynne Halleran, COLDWELL BANKER REALTY. Stellar MLS
- $279,9003 bd2 ba1.4k sqft2614 Sundance Ct, Mulberry, FL 33860For SaleMLS ID #P4939359, Bill Hardy, BOARDWALK REALTY ASSOCIATES LLC. Stellar MLS
- $230,0003 bd3 ba1.6k sqft1939 Greenwood Valley Dr, Plant City, FL 33563For SaleMLS ID #L4960110, Melissa Ramirez, BHHS FLORIDA PROPERTIES GROUP. Stellar MLS
- $299,9003 bd2 ba1.1k sqft4921 Sharon Ave, Lakeland, FL 33812For SaleMLS ID #P4939167, Stacey Towns Friend, STACEY TOWNS REALTY LLC. Stellar MLS
- $318,5003 bd2 ba1.6k sqft3533 Crestwood Ct, Lakeland, FL 33813For SaleMLS ID #L4962543, Jill Bartley, AVERY PROPERTIES INC.. Stellar MLS
- $299,9503 bd2 ba1.4k sqft1470 Carolina Ave, Mulberry, FL 33860For SaleMLS ID #L4962590, Angie Reynolds, PORCHLIGHT HOMES LLC. Stellar MLS
- $345,0003 bd2 ba1.3k sqft5103 Greenbrook Ln, Lakeland, FL 33811For SaleMLS ID #L4958417, David Small, KELLER WILLIAMS REALTY SMART 1. Stellar MLS
- $310,0003 bd2 ba1.6k sqft3434 Diamond Ter, Mulberry, FL 33860For SaleMLS ID #L4961884, Lisa Matheny, ENGEL & VOELKERS LAKELAND. Stellar MLS
- $359,9003 bd2 ba1.4k sqft6739 Farris Dr, Lakeland, FL 33811For SaleMLS ID #L4962807, Milton De La Cruz, LAKELAND HOMES AND REALTY, LLC. Stellar MLS
- $300,0003 bd2 ba975 sqft4419 Dolphin Dr, Tampa, FL 33617For SaleMLS ID #TB8528509, Justin Meyers, ORCHARD BROKERAGE, LLC. Stellar MLS
- $299,9003 bd1 ba1k sqft528 S Ingraham Ave, Lakeland, FL 33801For SaleMLS ID #L4963235, Garrett Robinson, KELLER WILLIAMS REALTY. Stellar MLS
- $339,9994 bd2 ba1.4k sqft3801 Upland Pl, Valrico, FL 33594For SaleMLS ID #TB8523724, Paige Calhoun, AGILE GROUP REALTY. Stellar MLS
- $325,0003 bd3 ba1.3k sqft307 Glendale St, Lakeland, FL 33803For SaleMLS ID #L4962677, Sue Ward, REMAX EXPERTS. Stellar MLS
