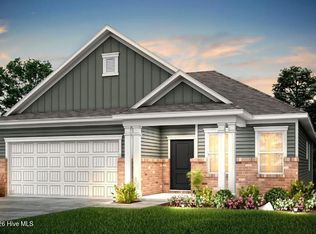
THIS IS A TO-BE-BUILT HOME. Welcome to the beautifully designed Morgan floor plan in Southport Meadows, offering the perfect blend of comfort, style, and low-maintenance coastal living. This thoughtfully crafted home features 3 bedrooms, 2 bathrooms, a private study, and an open-concept layout that seamlessly connects the kitchen, dining, and gathering areas. A patio extends the living space outdoors, creating the perfect setting for entertaining or relaxing year-round. The well-appointed kitchen showcases staggered cabinetry in a modern finish, granite countertops, tile backsplash, chrome faucet, single-bowl sink, and natural gas range. Luxury vinyl plank flooring flows throughout the main living areas providing both durability and elegance. The spacious owner's retreat features granite countertops, walk-in shower, and walk-in closet. Smart home technology with Ring and Honeywell integration, Cat6 wiring, and prewired high-speed internet.
New construction
$392,890
1023 River Marsh Path SE, Southport, NC 28461
3beds
1,702sqft
:
Get pre-qualified$2,384/mo
Single Family Residence
Built in 2028
8,712 Square Feet Lot
$390,700 Zestimate®
$231/sqft
$99/mo HOA
What's special
Walk-in showerSingle-bowl sinkWell-appointed kitchenGranite countertopsNatural gas rangeTile backsplashWalk-in closet
- 198 days |
- 48 |
- 1 |
Zillow last checked:
Listing updated:
Listed by:
Kenneth J. Greenberg 704-778-1005,
Pulte Home Company
Source: Hive MLS,MLS#: 100592929 Originating MLS: Brunswick County Association of Realtors
Originating MLS: Brunswick County Association of RealtorsFacts & features
Interior
Bedrooms & bathrooms
- Bedrooms: 3
- Bathrooms: 2
- Full bathrooms: 2
Rooms
- Room types: Living Room, Dining Room, Master Bedroom, Bedroom 2, Bedroom 3, Office
Primary bedroom
- Level: First
- Dimensions: 15.1 x 14.1
Bedroom 2
- Level: First
- Dimensions: 11.8 x 11.6
Bedroom 3
- Level: First
- Dimensions: 11.4 x 10
Dining room
- Level: First
- Dimensions: 16.6 x 7.4
Living room
- Level: First
- Dimensions: 16.6 x 14.4
Office
- Level: First
- Dimensions: 18 x 11.4
Heating
- Forced Air, Natural Gas
Cooling
- Central Air
Appliances
- Included: Vented Exhaust Fan, Built-In Microwave, Disposal, Dishwasher, ENERGY STAR Qualified Appliances, Tankless Water Heater, Gas Range
- Laundry: Dryer Hookup, Washer Hookup, Laundry Room
Features
- Master Downstairs, Walk-in Closet(s), Tray Ceiling(s), High Ceilings, Kitchen Island, Pantry, Walk-in Shower, Smart Thermostat, Walk-In Closet(s), Wired for Data
- Flooring: LVT/LVP, Carpet
- Basement: None
- Attic: Scuttle
Interior area
- Total structure area: 1,702
- Total interior livable area: 1,702 sqft
Property
Parking
- Total spaces: 2
- Parking features: Garage Faces Front
- Attached garage spaces: 2
Accessibility
- Accessibility features: Smart Technology
Features
- Levels: One
- Patio & porch: Patio
- Fencing: None
- Has view: Yes
- View description: None
- Waterfront features: None
- Frontage type: See Remarks
Lot
- Size: 8,712 Square Feet
- Dimensions: 50 x 130
- Features: Landscaped
Details
- Parcel number: 205kc075
- Zoning: CO-CLD
- Special conditions: Standard
Construction
Type & style
- Home type: SingleFamily
- Property subtype: Single Family Residence
Materials
- Fiber Cement, Wood Frame
- Foundation: Slab
- Roof: Architectural Shingle
Condition
- To Be Built
- New construction: Yes
- Year built: 2028
Details
- Warranty included: Yes
Utilities & green energy
- Sewer: County Sewer
- Water: County Water
- Utilities for property: Natural Gas Connected, Sewer Connected, Water Connected
Green energy
- Energy efficient items: Lighting, Thermostat
Community & HOA
Community
- Security: Smoke Detector(s)
- Subdivision: Southport Meadows
HOA
- Has HOA: Yes
- Amenities included: Cabana, Pool, Dog Park, Fitness Center, Maintenance Common Areas, Maintenance Roads, Pickleball, Sidewalks, Street Lights, Termite Bond
- HOA fee: $1,188 annually
- HOA name: Associated Asset Manegement
- HOA phone: 864-341-8001
Location
- Region: Southport
Financial & listing details
- Price per square foot: $231/sqft
- Date on market: 7/31/2026
- Cumulative days on market: 198 days
- Listing agreement: Exclusive Right To Sell
- Listing terms: Cash,Conventional,FHA,VA Loan
Estimated market value
$390,700
$371,000 - $410,000
$2,370/mo
Price history
| Date | Event | Price |
|---|---|---|
| 7/31/2026 | Listed for sale | $392,890-2.3%$231/sqft |
Source:  Hive MLS #100592929 Report a problem Hive MLS #100592929 Report a problem | ||
| 7/20/2026 | Listing removed | $401,990$236/sqft |
Source: Hive MLS #100549437 Report a problem | ||
| 5/23/2026 | Price change | $401,990+0.2%$236/sqft |
Source: Hive MLS #100549437 Report a problem | ||
| 4/8/2026 | Price change | $400,990+1.3%$236/sqft |
Source: Hive MLS #100549437 Report a problem | ||
| 3/4/2026 | Price change | $395,990+2.6%$233/sqft |
Source: Hive MLS #100549437 Report a problem | ||
| 2/3/2026 | Price change | $385,990-10.2%$227/sqft |
Source: Hive MLS #100549437 Report a problem | ||
| 1/15/2026 | Listed for sale | $429,990$253/sqft |
Source: Hive MLS #100549437 Report a problem | ||
Public tax history
Tax history is unavailable.
Monthly payment
Est. payment
Payment breakdown
Explore the cost of this home by adjusting the details. Changes won't be saved.Climate risks
Neighborhood: 28461
Nearby schools
GreatSchools rating
- 8/10Southport ElementaryGrades: K-5Distance: 2.8 mi
- 4/10South Brunswick MiddleGrades: 6-8Distance: 3 mi
- 4/10South Brunswick HighGrades: 9-12Distance: 3.2 mi
Schools provided by the listing agent
- Elementary: Southport
- Middle: South Brunswick
- High: South Brunswick
Source: Hive MLS. This data may not be complete. We recommend contacting the local school district to confirm school assignments for this home.
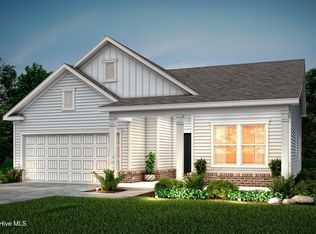
- $449,9903 bd2 ba1.8k sqft1034 River Marsh Path SE, Southport, NC 28461New Construction
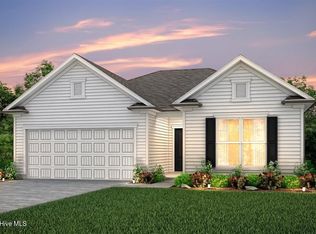
- $374,2403 bd2 ba1.5k sqft1011 River Marsh Path SE, Southport, NC 28461New Construction
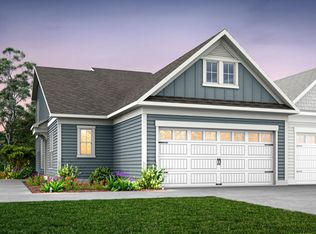
- from $344,9902 bd3 ba2k sqftCranbrook Plan, Southport Meadows, Southport, NC 28461New Construction
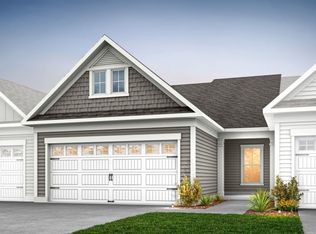
- from $339,9902 bd3 ba1.9k sqftColton Plan, Southport Meadows, Southport, NC 28461New Construction
- from $380,9903 bd2 ba1.7k sqftMorgan Plan, Southport Meadows, Southport, NC 28461New Construction
- from $370,9903 bd2 ba1.5k sqftRosemont Plan, Southport Meadows, Southport, NC 28461New Construction
- from $401,9903 bd2 ba1.9k sqftCompton Plan, Southport Meadows, Southport, NC 28461New Construction
- from $405,9902 bd2 ba1.8k sqftBedrock Plan, Southport Meadows, Southport, NC 28461New Construction
A local agent can set up tours, give advice and negotiate with sellers.
A local lender can help you make sure your offer is ready when you are.
Similar homes
- $424,1403 bd2 ba1.9k sqft2076 Caspian Trail SE, Southport, NC 28461New Construction

 Hive MLS
 - $424,9903 bd2 ba1.7k sqft1042 River Marsh Path SE, Southport, NC 28461New Construction
 Hive MLS
 - $374,2403 bd2 ba1.5k sqft1011 River Marsh Path SE, Southport, NC 28461New ConstructionMLS ID #100592377, Kenneth J. Greenberg, Pulte Home Company. Hive MLS
- $429,7902 bd2 ba1.8k sqft1314 Lowland Creek Avenue SE, Southport, NC 28461New Construction
 Hive MLS
 - $454,3353 bd2 ba1.9k sqft1054 River Marsh Path SE, Southport, NC 28461New ConstructionHive MLS
- from $380,9903 bd2 ba1.7k sqftMorgan Plan, Southport Meadows, Southport, NC 28461New ConstructionPulte
- $449,9903 bd2 ba1.8k sqft1034 River Marsh Path SE, Southport, NC 28461New ConstructionHive MLS
- $394,9352 bd3 ba1.9k sqft2034 Caspian Trail SE, Southport, NC 28461New ConstructionHive MLS
- from $431,9003 bd2 ba1.5k sqftSutton Plan, Osprey Landing, Southport, NC 28461New ConstructionBill Clark Homes
- $499,9953 bd2 ba1.8k sqft1106 River Marsh Path SE, Southport, NC 28461New ConstructionHive MLS
- $385,9934 bd2 ba1.8k sqft695 Pelican Cove Way SE #231, Southport, NC 28461New ConstructionMLS ID #100576373, Logan Homes Team, Coldwell Banker Sea Coast Advantage. Hive MLS
- from $338,2004 bd3 ba2.1k sqftElla Plan, The Cottages at Pelican Cove, Southport, NC 28461New ConstructionLogan Homes
- from $344,9902 bd3 ba2k sqftCranbrook Plan, Southport Meadows, Southport, NC 28461New ConstructionPulte
- $385,9934 bd2 ba1.8k sqft695 Pelican Cove Way SE, Southport, NC 28461New ConstructionLogan Homes
- $399,9004 bd3 ba2.4k sqft775 Pelican Cove Way SE, Southport, NC 28461New ConstructionLogan Homes
- $399,9005 bd3 ba2.4k sqft775 Pelican Cove Way SE #211, Southport, NC 28461New ConstructionMLS ID #100572688, Logan Homes Team, Coldwell Banker Sea Coast Advantage. Hive MLS
- from $333,6904 bd2 ba1.8k sqftWaterlily Plan, The Reserve at Pelican Cove, Southport, NC 28461New ConstructionLogan Homes
- from $310,9493 bd2 ba1.5k sqftSunrise Plan, The Reserve at Pelican Cove, Southport, NC 28461New ConstructionLogan Homes
- $347,5404 bd2 ba1.8k sqft762 Pelican Cove Way SE #299, Southport, NC 28461New ConstructionMLS ID #100577877, Logan Homes Team, Coldwell Banker Sea Coast Advantage. Hive MLS
- $369,9004 bd3 ba2.1k sqft3133 Weather Side Dr SE, Southport, NC 28461New ConstructionLogan Homes
