SINGLE FAMILY PUD HOME SIMILAR TO A CONDOMINIUM WITH FINISHED WALK-OUT BASEMENT. Open floor plan condos with 2 Bedrooms, 2 Baths and 2 Car Garage, a walk-out unfinished basement and a deck on the main level. The buildings are constructed with a metal roof, ICF walls (insulated concrete walls), Diamond Kote® Siding and are connected to city water, sewer, and natural gas. The ICF walls offer, in addition to being eco-friendly, superior strength, sound and fire resistant as well as being energy efficient. The condos offer an open concept kitchen & living room with a vaulted ceiling and stainless-steel kitchen appliances. Electric hook-up for dryer is available. The den is located just off the kitchen. The Master suite offers a walk-in closet, walk-in shower and dual vanity w/ Quartz countertops. Carpet is in all bedrooms. Basement includes stone all along the outside with a patio door for easy access outdoors. Located conveniently near employment places, hospitals, and state routes, these condos also come with a 10- year tax abatement in Millersburg. Reserve yours today.
Closed
$330,000
1023 Sycamore Ln, Millersburg, OH 44654
2beds
2,800sqft
Townhouse, Single Family Residence
Built in 2024
1,742 Square Feet Lot
$343,200 Zestimate®
$118/sqft
$2,989 Estimated rent
Home value
$343,200
Estimated sales range
Not available
$2,989/mo
Zestimate® history
Owner options
List your home for rent
$2,989/mo
Rent Zestimate®
Find your next renter with Zillow Rental Manager. Plus, with online applications, you can quickly screen prospective tenants – for free.
$2,989/mo
Rent Zestimate®
Refinance and save
$2,223/mo
Est. payment
Refinancing to a lower rate could help reduce your monthly payments and save thousands over the life of the loan.
$2,223/mo
Est. payment
Explore your selling options
Work with a Zillow partner agent
Leverage their expertise and Zillow's premium Showcase listings to get your home seen by more buyers.
Get startedList with your own agent
Get your home in front of millions of buyers by listing it on Zillow.
Learn how to do itSell it yourself
Take full control of how buyers see your home on Zillow by listing For Sale by Owner (FSBO).
List your homeWhat's special
Vaulted ceilingOpen floor planWalk-out unfinished basementIcf wallsWalk-in closetWalk-in showerStainless-steel kitchen appliances
Zillow last checked:
Listing updated:
Listed by:
Pedro Guzman pedro.guzman@kaufmanrealty.com330-763-1424,
Kaufman Realty & Auction, LLC.
Bought with:
Steven J Maag, 433804
Kaufman Realty & Auction, LLC.
Source: MLS Now,MLS#: 5076148 Originating MLS: East Central Association of REALTORS
Originating MLS: East Central Association of REALTORSFacts & features
Interior
Bedrooms & bathrooms
- Bedrooms: 2
- Bathrooms: 2
- Full bathrooms: 2
- Main level bathrooms: 2
- Main level bedrooms: 2
Heating
- Forced Air, Gas
Cooling
- Central Air
Features
- Has basement: No
- Has fireplace: No
Interior area
- Total structure area: 2,800
- Total interior livable area: 2,800 sqft
- Finished area above ground: 1,400
- Finished area below ground: 1,400
Property
Parking
- Total spaces: 2
- Parking features: Attached, Garage
- Attached garage spaces: 2
Features
- Levels: One
- Stories: 1
Lot
- Size: 1,742 Square Feet
Details
- Parcel number: 0701668042
- Special conditions: Standard
Construction
Type & style
- Home type: Townhouse
- Property subtype: Townhouse, Single Family Residence
Materials
- Brick Veneer, ICFs (Insulated Concrete Forms), Vertical Siding
- Foundation: Slab
- Roof: Metal
Condition
- Year built: 2024
Details
- Builder name: Stenwood Builders
Utilities & green energy
- Sewer: Public Sewer
- Water: Public
Community & HOA
Community
- Subdivision: Trail's Edge Estates
HOA
- Has HOA: Yes
- Services included: Insurance, Maintenance Grounds, Snow Removal, Trash
- HOA fee: $125 monthly
- HOA name: Trail's Edge Estates
Location
- Region: Millersburg
Financial & listing details
- Price per square foot: $118/sqft
- Date on market: 10/8/2024
- Cumulative days on market: 46 days
Price history
| Date | Event | Price |
|---|---|---|
| 12/2/2024 | Sold | $330,000$118/sqft |
Source:  MLS Now #5076148 Report a problem MLS Now #5076148 Report a problem | ||
| 11/22/2024 | Pending sale | $330,000$118/sqft |
Source: MLS Now #5076148 Report a problem | ||
| 10/9/2024 | Contingent | $330,000$118/sqft |
Source: MLS Now #5076148 Report a problem | ||
| 10/8/2024 | Listed for sale | $330,000+11.9%$118/sqft |
Source: MLS Now #5076148 Report a problem | ||
| 8/1/2024 | Listing removed | -- |
Source: MLS Now #5021566 Report a problem | ||
| 3/6/2024 | Pending sale | $295,000$105/sqft |
Source: MLS Now #5021566 Report a problem | ||
| 3/4/2024 | Listed for sale | $295,000+23.4%$105/sqft |
Source: MLS Now #5021566 Report a problem | ||
| 7/1/2023 | Listing removed | -- |
Source: MLS Now #4433097 Report a problem | ||
| 1/23/2023 | Listed for sale | $239,000$85/sqft |
Source: MLS Now #4433097 Report a problem | ||
Public tax history
Tax history is unavailable.
Neighborhood: 44654
Nearby homes
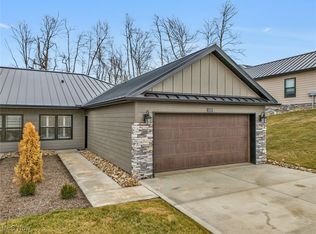
- $259,0002 bd2 ba1.4k sqft1029 Sycamore Ln, Millersburg, OH 44654Sold
- $269,9002 bd2 ba1.3k sqft1021 Sycamore Ln, Millersburg, OH 44654New Construction

- $244,7002 bd2 ba1.4k sqft1025 Sycamore Ln, Millersburg, OH 44654Sold
- $305,0002 bd2 ba2.8k sqft1027 Sycamore Ln, Millersburg, OH 44654Sold

- $249,0002 bd2 ba1.4k sqft1035 Sycamore Ln, Millersburg, OH 44654Sold
- $315,7002 bd2 ba2.8k sqft1014 Beech Ave, Millersburg, OH 44654Sold
- $315,0002 bd2 ba2.8k sqft1012 Beech Ave, Millersburg, OH 44654Sold
- $242,0002 bd2 ba1.4k sqft1017 Sycamore Ln, Millersburg, OH 44654Sold
Nearby schools
GreatSchools rating
- 8/10Millersburg Elementary SchoolGrades: K-5Distance: 1 mi
- 5/10West Holmes Middle SchoolGrades: 6-8Distance: 4.8 mi
- 5/10West Holmes High SchoolGrades: 9-12Distance: 4.9 mi
Schools provided by the listing agent
- District: West Holmes LSD - 3802
Source: MLS Now. This data may not be complete. We recommend contacting the local school district to confirm school assignments for this home.


Get pre-qualified for a loan
At Zillow Home Loans, we can pre-qualify you in as little as 5 minutes with no impact to your credit score.An equal housing lender. NMLS #10287.
- Ohio
- Holmes County
- Millersburg
- 44654
- 1023 Sycamore Ln
Nearby cities
Nearby neighborhoods
Nearby zip codes
Other Millersburg Topics
