Positioned on a premium, beautifully landscaped lot, this exceptional residence offers an elevated blend of sophistication, privacy, and resort-style living. Manicured curb appeal welcomes you with professionally designed front landscaping, while the expansive backyard is a private oasis framed by lush greenery and thoughtful hardscape design. Inside, the stunning Allure floorplan showcases soaring 12-foot ceilings, abundant natural light, and a fresh neutral palette that creates an airy, refined ambiance throughout. The grand great room is full of light and seamlessly connects to the outdoors through walls of sliding glass, opening to an extended patio designed for effortless entertaining and tranquil evenings under the stars. The chef’s kitchen is both elegant and functional, featuring quartz countertops, stainless steel appliances, double ovens, a generous walk-in pantry, and an oversized island ideal for gathering. Retreat to the luxurious owner’s suite, where a vaulted ceiling and private sitting area create a serene escape. The spa-inspired bath offers an oversized walk-in shower and refined finishes, while the impressive primary closet features soaring ceilings that allow for an additional third hanging rod, maximizing both style and storage. Thoughtful details continue with a convenient half bath and multiple deep storage closets, including three oversized hallway closets, a rare and practical luxury. With its preferred location, breathtaking landscaping in both the front and back, and seamless indoor-outdoor design, this one-of-a-kind home delivers the perfect balance of elegance, comfort, and livability.
Sold
Price Unknown
1023 Terra Vista Dr, Allen, TX 75013
2beds
2,315sqft
Single Family Residence
Built in 2022
6,534 Square Feet Lot
$644,900 Zestimate®
$--/sqft
$3,268 Estimated rent
Home value
$644,900
$613,000 - $684,000
$3,268/mo
Zestimate® history
Owner options
List your home for rent
$3,268/mo
Rent Zestimate®
Find your next renter with Zillow Rental Manager. Plus, with online applications, you can quickly screen prospective tenants – for free.
$3,268/mo
Rent Zestimate®
Refinance and save
$950/mo
Est. payment
Refinancing to a lower rate could help reduce your monthly payments and save thousands over the life of the loan.
$950/mo
Est. payment
Explore your selling options
Work with a Zillow partner agent
Leverage their expertise and Zillow's premium Showcase listings to get your home seen by more buyers.
Get startedList with your own agent
Get your home in front of millions of buyers by listing it on Zillow.
Learn how to do itSell it yourself
Take full control of how buyers see your home on Zillow by listing For Sale by Owner (FSBO).
List your homeWhat's special
Abundant natural lightStainless steel appliancesQuartz countertopsPremium beautifully landscaped lotManicured curb appealDouble ovensConvenient half bath
Zillow last checked:
Listing updated:
Listed by:
Walker Wagner 0753916 8178819255,
Real Broker, LLC 855-450-0442
Bought with:
Rhonda Childress
Coldwell Banker Apex, REALTORS
Source: NTREIS,MLS#: 21186724
Facts & features
Interior
Bedrooms & bathrooms
- Bedrooms: 2
- Bathrooms: 3
- Full bathrooms: 2
- 1/2 bathrooms: 1
Primary bedroom
- Features: Ceiling Fan(s), Dual Sinks, En Suite Bathroom, Sitting Area in Primary, Separate Shower, Walk-In Closet(s)
- Level: First
- Dimensions: 15 x 15
Bedroom
- Features: Ceiling Fan(s), Split Bedrooms, Walk-In Closet(s)
- Level: First
- Dimensions: 14 x 11
Dining room
- Level: First
- Dimensions: 11 x 11
Kitchen
- Features: Built-in Features, Eat-in Kitchen, Kitchen Island, Pantry, Walk-In Pantry
- Level: First
- Dimensions: 15 x 11
Living room
- Features: Ceiling Fan(s), Fireplace
- Level: First
- Dimensions: 24 x 17
Media room
- Features: Ceiling Fan(s)
- Level: First
- Dimensions: 14 x 10
Utility room
- Features: Utility Room
- Level: First
- Dimensions: 10 x 6
Heating
- Central
Cooling
- Central Air, Ceiling Fan(s), Electric
Appliances
- Included: Double Oven, Dishwasher, Disposal, Gas Range, Microwave, Tankless Water Heater, Wine Cooler
- Laundry: Washer Hookup, Electric Dryer Hookup, Laundry in Utility Room
Features
- Decorative/Designer Lighting Fixtures, Eat-in Kitchen, High Speed Internet, Kitchen Island, Open Floorplan, Pantry, Cable TV, Vaulted Ceiling(s), Walk-In Closet(s)
- Flooring: Carpet, Ceramic Tile, Wood
- Windows: Window Coverings
- Has basement: No
- Number of fireplaces: 1
- Fireplace features: Electric, Living Room
Interior area
- Total interior livable area: 2,315 sqft
Property
Parking
- Total spaces: 2
- Parking features: Garage, Garage Door Opener
- Attached garage spaces: 2
Features
- Levels: One
- Stories: 1
- Patio & porch: Covered
- Exterior features: Private Yard, Rain Gutters
- Pool features: None
- Fencing: Back Yard,Wood
Lot
- Size: 6,534 Square Feet
- Features: Backs to Greenbelt/Park, Landscaped
Details
- Parcel number: R1200300H01301
Construction
Type & style
- Home type: SingleFamily
- Architectural style: Traditional,Detached
- Property subtype: Single Family Residence
Materials
- Brick
- Foundation: Slab
- Roof: Composition
Condition
- Year built: 2022
Utilities & green energy
- Sewer: Public Sewer
- Water: Public
- Utilities for property: Electricity Available, Electricity Connected, Natural Gas Available, Phone Available, Sewer Available, Separate Meters, Water Available, Cable Available
Community & HOA
Community
- Features: Curbs, Sidewalks
- Security: Carbon Monoxide Detector(s), Smoke Detector(s)
- Senior community: Yes
- Subdivision: Legends At Twin Creeks Ph 2
HOA
- Has HOA: Yes
- Services included: All Facilities, Association Management
- HOA fee: $950 semi-annually
- HOA name: Neighborhood Management
- HOA phone: 972-359-1548
Location
- Region: Allen
Financial & listing details
- Tax assessed value: $617,966
- Annual tax amount: $10,637
- Date on market: 3/2/2026
- Cumulative days on market: 7 days
- Listing terms: Cash,Conventional
- Exclusions: Washer, Dryer, Refrigerator, and Outdoor Storage Building
- Electric utility on property: Yes
Price history
| Date | Event | Price |
|---|---|---|
| 4/15/2026 | Sold | -- |
Source: NTREIS #21186724 Report a problem | ||
| 3/18/2026 | Pending sale | $649,000$280/sqft |
Source: NTREIS #21186724 Report a problem | ||
| 3/10/2026 | Contingent | $649,000$280/sqft |
Source: NTREIS #21186724 Report a problem | ||
| 3/2/2026 | Listed for sale | $649,000-1.7%$280/sqft |
Source: NTREIS #21186724 Report a problem | ||
| 11/22/2025 | Listing removed | $659,900$285/sqft |
Source: NTREIS #21094815 Report a problem | ||
| 10/28/2025 | Listed for sale | $659,900+10%$285/sqft |
Source: NTREIS #21094815 Report a problem | ||
| 1/17/2023 | Sold | -- |
Source: NTREIS #20224436 Report a problem | ||
| 12/19/2022 | Pending sale | $599,900$259/sqft |
Source: NTREIS #20224436 Report a problem | ||
| 11/23/2022 | Listed for sale | $599,900$259/sqft |
Source:  Trophy Signature Homes Report a problem Trophy Signature Homes Report a problem | ||
Public tax history
| Year | Property taxes | Tax assessment |
|---|---|---|
| 2025 | $5,867 -11.9% | $599,668 +10% |
| 2024 | $6,660 -25% | $545,153 +10% |
| 2023 | $8,882 +428.2% | $495,594 +485.1% |
| 2022 | $1,682 +40.5% | $84,700 +50.4% |
| 2021 | $1,197 +10.3% | $56,300 +12.6% |
| 2020 | $1,086 | $50,000 |
Find assessor info on the county website
Neighborhood: 75013
Nearby homes
- $638,3003 bd2 ba2.5k sqft1025 Terra Vista Dr, Allen, TX 75013Off Market
- $639,8003 bd2 ba2.5k sqft1019 Terra Vista Dr, Allen, TX 75013Off Market
- $557,3003 bd2 ba2.1k sqft1030 Marina Ave, Allen, TX 75013Off Market
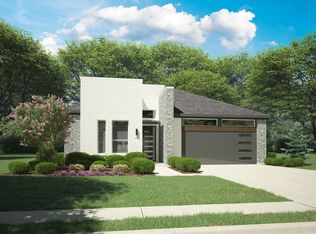
- $--2 bd2 ba1.9k sqft1027 Terra Vista Dr, Allen, TX 75013Sold
- $592,8003 bd2 ba2.3k sqft1032 Marina Ave, Allen, TX 75013Off Market
- $547,4003 bd2 ba2.1k sqft1020 Marina Ave, Allen, TX 75013Off Market
- $585,7003 bd2 ba2.3k sqft1017 Terra Vista Dr, Allen, TX 75013Off Market
- $--3 bd3 ba2.3k sqft1034 Marina Ave, Allen, TX 75013Sold
Nearby schools
GreatSchools rating
- 10/10Dr E T Boon Elementary SchoolGrades: K-6Distance: 0.7 mi
- 10/10Ereckson Middle SchoolGrades: 7-8Distance: 2.1 mi
- 8/10Allen High SchoolGrades: 9-12Distance: 1.3 mi
Schools provided by the listing agent
- Elementary: Boon
- Middle: Ereckson
- High: Allen
- District: Allen ISD
Source: NTREIS. This data may not be complete. We recommend contacting the local school district to confirm school assignments for this home.
Get a cash offer in 3 minutes
Find out how much your home could sell for in as little as 3 minutes with a no-obligation cash offer.
Estimated market value
$644,900
Get a cash offer in 3 minutes
Find out how much your home could sell for in as little as 3 minutes with a no-obligation cash offer.
Estimated market value
$644,900
- Texas
- Collin County
- Allen
- 75013
- 1023 Terra Vista Dr
Nearby cities
Nearby neighborhoods
Nearby zip codes
Other Allen Topics
